
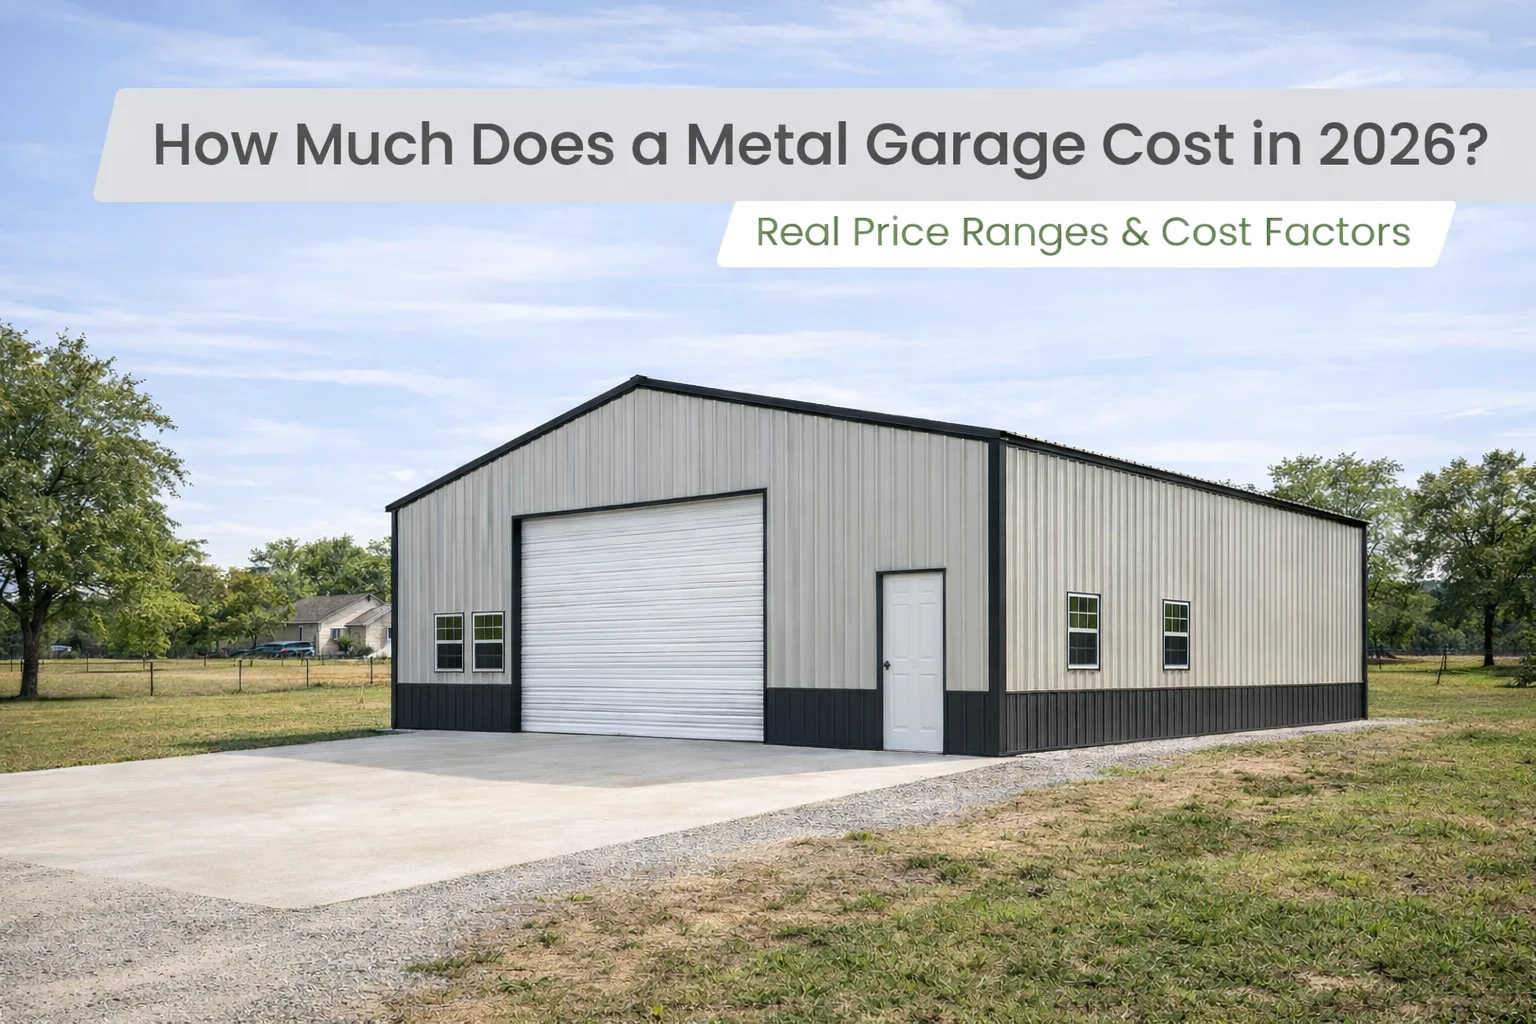
How Much Does a Metal Garage Cost in 2026?
Metal Garage Prices in 2026
In 2026, the cost of metal garages typically ranges from $6,999 to $52,000+, depending on factors such as size, roof style, and your state’s engineering requirements.
Most common sizes — installed prices:
* 2-car garage (24×24): starting at $9,786
* 30×40 workshop: starting at $15,401
* 50×60 commercial: starting at $52,045
Per square foot: Expect costs between $11 and $20 for the structure, delivered and installed.
Included: Delivery, professional installation, and standard anchors.
Not included: Concrete slab, permits, site grading, or electrical work.
Steel prices have seen a decrease of approximately 8% since their peak in 2022. Consequently, 2026 quotes are more favorable compared to what buyers encountered two years ago.
If you've been searching for metal garage prices and come across vague ranges like “$5,000–$50,000,” it's important to note that these figures lack clarity. Comparing a basic 10×20 open carport in a temperate climate to a 40×60 insulated commercial shop in a hurricane-prone area of Florida is not a useful exercise. Such broad estimates can hinder your budgeting efforts.
This guide provides you with real prices from actual orders, categorized by size, roof style, add-ons, and state. It also highlights commonly overlooked budget items that can significantly impact your overall project costs.
Before you start comparing quotes, it's essential to understand that metal building prices vary by region—not only due to delivery distances but also because of local engineering requirements. A building certified for a hurricane zone in Florida will come at a higher cost than a similar structure in Kansas. This difference will either be reflected in your quote or manifest later as a failed inspection, leading to unexpected expenses.
1. Metal Garage Prices by Size — 2026 Installed Prices
The following prices reflect current 2026 rates for steel garages delivered and installed across the continental U.S. These figures represent starting points for standard configurations—vertical roof, standard leg height, and no add-ons. Your final quote will depend on your choice of roof style, any additional features, and your state's engineering requirements.
Size & Common Use | Starting Price (Installed) | Per Sq Ft (approx.) |
|---|---|---|
12×20 (1-car compact) | $6,999 | ~$29/sqft |
18×20 (1-car standard) | $7,845 | ~$22/sqft |
20×20 (1-car wide) | $8,400 | ~$21/sqft |
24×24 (2-car standard) | $9,786 | ~$17/sqft |
24×30 (2-car + depth) | $11,817 | ~$16/sqft |
24×30 (enclosed storage) | $12,549 | ~$17/sqft |
30×40 (workshop / 3-car) | $15,401 | ~$13/sqft |
30×50 (auto workshop) | $24,300 | ~$16/sqft |
50×60 (commercial / farm) | $52,045 | ~$17/sqft |
* All prices include delivery and professional installation in the continental U.S. Excludes concrete slab, permit fees, site grading, or electrical work. Prices serve as starting points—add-ons and regional engineering requirements will influence the final cost.
Why Smaller Buildings Cost More Per Square Foot
A 12×20 garage priced at $6,999 translates to about $29/sqft, while a 30×40 at $15,401 comes to around $13/sqft. The disparity arises from fixed costs—delivery, installation labor, and essential structural components don’t scale down proportionately with building size. As the footprint increases, the cost efficiency per square foot improves.
The practical takeaway: if you're weighing the options between a 24×30 and a 30×40, the per-square-foot difference diminishes significantly. The additional 240 square feet often costs less than anticipated—many who hesitate on the upgrade later wish they had opted for the larger size.
2. The Three Roof Styles — Costs and Considerations
Roof style is the second-largest influencer on pricing after size, and it significantly affects your building's long-term performance. Here’s a straightforward breakdown of all three styles—when the more economical option is appropriate and when it’s not.
Regular Roof — The entry-level option for mild climates
Featuring horizontal panels with a rounded ridge, this is the basic choice and the starting price for most size configurations. It performs reliably in areas with low annual precipitation, minimal snow, and little exposure to high winds.
However, it may underperform in regions with significant snowfall or heavy seasonal rains. The horizontal seams can trap water and snow, leading to corrosion over time, which is a common failure point for buildings with regular roofs.
Realistically, if you’re in central Texas, Southern California, or a similarly dry climate and primarily storing equipment or vehicles, a regular roof can be a sensible choice. There’s no need to pay for an upgrade that isn’t necessary.
Best for: Mild, dry climates; secondary storage; budget-conscious buyers in low-precipitation areas.
Avoid if: You experience 20+ inches of annual snowfall or regular heavy storms.
Cost: Base price (see table above)
Horizontal Roof (A-Frame) — Enhanced aesthetics, same panel limitations
The A-frame pitch that matches a conventional house roofline. The panels are still horizontal, which means the seam vulnerability is the same as a regular roof — just with better curb appeal. The drainage improvement is minimal.
This is the right choice if you’re in a neighborhood with aesthetic requirements, or if you simply want the building to look more residential. It’s not a meaningful performance upgrade over a regular roof for weather resistance.
Best for: Residential settings. HOA areas. Buyers who prioritize appearance over maximum weather resistance.
Cost premium: Typically $800–$1,800 more than regular roof, depending on building size.
Vertical Roof — The performance choice, worth the premium for most buyers
Panels run top-to-bottom instead of side-to-side. Rain, snow, leaves, and debris shed off the face of the panel rather than accumulating in horizontal seams. This is the roof style that holds up in actual weather.
It’s required — not just recommended — in Florida and most coastal wind zones. Even in states where it’s optional, it’s what experienced buyers choose when they’re not under budget pressure. The longevity difference over a regular roof in a four-season climate is significant enough that the math usually favors paying the premium.
On a 30×40, the price difference between a regular roof and a vertical roof is approximately $4,600–$5,600. In Ohio, Pennsylvania, the Carolinas, or anywhere with a real winter, that premium will return itself in avoided repairs long before the building’s 20-year warranty expires.
Best for: All climates. Required in wind zones and hurricane areas. Recommended for anyone expecting significant weather exposure.
Cost premium: $1,600–$3,000+ over regular roof depending on size.
Honest take: Default to vertical if your budget allows. In mild climates it’s still a better long-term choice. In four-season climates it’s not really optional.
Roof Style | Panel Direction | Best Climate | Cost vs. Base |
|---|---|---|---|
Regular Roof | Horizontal | Mild / dry | Base price |
Horizontal (A-Frame) | Horizontal | Moderate / suburban | +$800–$1,800 |
Vertical Roof | Vertical | All climates | +$1,600–$3,000 |
3. Add-Ons That Affect the Final Price
The base quote covers the steel structure, delivery, and installation. These are the most common additions and what they typically add to the invoice:
Add-On | Typical Price Range | Notes |
|---|---|---|
Walk-in door (36″ steel) | $250–$400 each | Standard recommendation: at least one minimum |
Window (29″×29″ fixed) | $180–$280 each | Two per side wall is most common |
Garage door opening (framed) | $350–$600 each | Opening only — door not included |
Roll-up door 9×7 | $650–$950 installed | Standard single-car opening |
Roll-up door 10×10 | $850–$1,250 installed | Standard large single or 2-car |
Double Bubble insulation | $0.50–$2.20 per sqft | ~$1,370–$6,028 for a 30×40 |
Anchors / auger anchors | $250–$600 | Required by most counties — not optional |
Engineering certification | $400–$900 | Required in some counties to pull a permit |
Extra leg height (+2 ft) | $600–$1,400 | For tall trucks, RVs, boats |
Custom color (non-standard) | $0–$500 | Standard 14 colors included free |
Open lean-to addition | $3,500–$9,000+ | Covered side extension, popular on farm buildings |
Enclosed lean-to | $5,500–$14,000+ | Fully walled — effectively extends the building |
The budget item most buyers miss: the concrete slab
A delivered-and-installed quote covers the steel building. It does not cover the ground it sits on.
Concrete slab cost: $8–$10 per square foot for a standard 4-inch reinforced slab. A 30×40 slab: $9,600–$12,000. A 24×24 slab: $4,608–$5,760.
This is consistently the line item that breaks budgets. Buyers plan $16,000 for a 30×40 garage and forget they need another $10,000–$12,000 for the foundation.
Rule of thumb: budget the slab before you budget the building. It’s the first thing that goes in and the most common planning oversight.
4. How Your State Affects the Price — Engineering Requirements Explained
Two identical 30×40 buildings with identical specs can cost different amounts depending on where they’re installed. The reason is engineering certification — every state, and in many cases every county, has specific requirements for wind load, snow load, and in some areas seismic resistance.
A building certified for Florida’s wind zones requires different steel gauges, anchor specifications, and a stamped engineering package that a standard Ohio build doesn’t need. That difference is real and it shows up in the quote. Any dealer who quotes a flat national price without asking your zip code is either padding the number to cover every scenario or ignoring the engineering entirely. Both are problems.
State / Region | Primary Code Requirement | Typical Added Cost |
|---|---|---|
Florida (south) | 140+ mph wind, Miami-Dade certification | +$800–$2,500 |
Florida (panhandle/central) | 110–130 mph wind zones | +$400–$1,200 |
Coastal Texas | 130+ mph wind, elevated anchor specs | +$600–$1,800 |
Gulf Coast (AL, MS, LA) | Wind zone + salt-air coating recommended | +$700–$2,000 |
Carolinas (coastal) | Wind zone II/III, engineered anchor systems | +$400–$1,200 |
Northeast (PA, NY, MA, ME) | Heavy snow load 40–60 psf | +$500–$1,500 |
Mountain West (CO, WY, MT) | Snow load + occasional seismic overlap | +$600–$1,800 |
Pacific NW (WA, OR) | Snow load + seismic in some counties | +$500–$1,400 |
Midwest (OH, IN, IL, MO) | Standard codes — minimal engineering add-on | $0–$400 |
Central / Plains states | Standard codes — base pricing applies | $0–$300 |
Important: Florida is not uniform. Miami-Dade County has significantly stricter requirements than the Panhandle. If a dealer quotes you a Florida price without specifying your wind zone, ask explicitly. A building that can’t be permitted after delivery isn’t worth the lower headline number.
Practical note for buyers: the easiest way to avoid engineering surprises is to provide your zip code at the time of quote, not after. Any reputable dealer should be pulling local code requirements before generating a number.
5. The Full Budget Picture — What’s Not in the Building Quote
A delivered-and-installed metal garage quote covers the steel structure and labor. Everything below is budgeted separately. These are consistent costs regardless of which dealer you buy from:
Concrete Slab: $8–$10 per square foot
This is the most commonly underestimated line item in a metal building project. At $8–$10/sqft for a standard 4-inch reinforced slab, a 30×40 foundation runs $9,600–$12,000 before any site prep. Buyers in areas with expansive soils may need thicker slabs with more reinforcement, pushing costs higher.
Some buyers use existing gravel pads for storage buildings and seasonal equipment. That works in low-stakes applications. For any building used as a workshop, for vehicles you care about, or for year-round occupancy, a concrete slab is worth doing properly. Gravel shifts over time and uneven floors cause door alignment problems within a few seasons.
Permits: $100–$600 (sometimes $0)
Permit requirements vary dramatically by county. Some rural counties in Tennessee, Kentucky, and the plains states have no permit requirement for structures under a certain square footage. Some counties in California require stamped engineering drawings, a site plan, and a soil report before issuing a permit for a metal building.
Check your county’s requirements before you order — not after. Most building departments have this information online or will answer a phone call. The cost is predictable once you know what’s required; the surprise comes from not checking.
Site Grading: $500–$3,000+
Installation crews work on prepared, level sites. Minor grading on a nearly-flat lot runs $500–$800. Significant slope work — cutting into a hillside, bringing in fill, compacting — can reach $2,000–$3,000 or more depending on how much earth moves.
A crew can install on minor slopes with footer adjustments, but anything beyond 6–8 inches of grade change across the building footprint typically requires prep work before installation day.
Electrical: $800–$3,500
Running power to a detached garage is a licensed electrician job. The main variables are distance from the home’s main panel and whether you need a subpanel in the garage. A 50-foot underground run for a basic circuit is a half-day job. A 200-foot run with a 100-amp subpanel is a full day — and the price difference reflects it.
Real total project cost examples — 2026
24×24 two-car garage (standard build, mild climate):
Building: $9,786
Concrete slab: $4,608–$5,760 (24×24 @ $8–10/sqft)
Permit: ~$200
Total estimate: $14,594–$15,746
30×40 workshop (vertical roof, four-season climate):
Building: $15,401
Insulation: $2,500
Slab: $9,600–$12,000
Permit: ~$350
Electrical: ~$1,500
Total estimate: $29,351–$31,751
30×40 in Florida wind zone (vertical roof, certified):
Building: $15,401
Wind engineering upgrade: $1,200
Slab: $9,600–$12,000
Permit: ~$450
Total estimate: $26,651–$29,051
6. Metal Garage vs. Wood Garage: Where the Price Gap Stands in 2026
The comparison changed meaningfully in 2024–2025 and hasn’t reversed. Lumber prices were pushed higher by tariffs and haven’t fully corrected. A contractor-built 30×40 wood workshop — framed, sheathed, roofed, and sided — currently runs $35,000–$55,000 for the structure, before the slab. That’s the same footprint as a steel garage starting at $15,401 installed.
The gap is $20,000–$40,000 for the same square footage. Steel also doesn’t rot, doesn’t attract termites, doesn’t require repainting on a 5–7 year cycle, and carries a 20-year rust-through warranty. Wood outperforms steel on insulation R-value (relevant if you’re heating the space year-round) and on certain aesthetics. But on cost and maintenance over 15 years, steel is not competitive — it wins by a significant margin in most use cases.
Full comparison: Steel Garage vs. Wood Garage: An Honest 2026 Breakdown
7. Financing & Rent-to-Own — What the Monthly Numbers Actually Look Like
Most metal building dealers offer financing and rent-to-own programs. Here’s how the math works on each, without the promotional framing:
Traditional Financing
Standard installment financing with a credit check. Pre-qualification typically doesn’t require a hard credit pull. No-money-down options are available from most dealers for qualified buyers.
Monthly payment estimates on common building sizes at competitive rates:
Building Size | Approx. Cost | 60-Month Payment | 84-Month Payment |
|---|---|---|---|
$9,786 | ~$180–$200/mo | ~$135–$155/mo | |
$15,401 | ~$285–$315/mo | ~$210–$235/mo | |
$24,300 | ~$450–$490/mo | ~$330–$365/mo |
Rent-to-Own (No Credit Check)
RTO is a lease-to-own arrangement — no credit check, payments made weekly or monthly, own the building outright at the end of the term, cancel anytime with no penalty.
The honest trade-off: RTO costs more over the full term. Typically 1.5–2x the purchase price across the payment period. On a $15,401 building over 36 months, total payments may reach $23,000–$30,000. It’s the right choice for buyers who need flexibility or don’t qualify for traditional financing. It’s not the right choice for buyers who can qualify for standard installment financing and want the lowest total cost.
8. How to Get a Quote That Holds — What to Ask Before You Sign
The most common complaint about metal building dealers — and it comes up consistently in buyer forums and reviews across the industry — is quotes that look good online and change significantly by delivery time. Here’s what drives those discrepancies and how to protect against them:
Provide your zip code before anything else. Engineering requirements, delivery cost, and which manufacturer serves your area all depend on location. Any quote generated without your zip code is a national average, not a real price.
Ask specifically about local engineering requirements. Exact question: “Does this price include everything I need to pull a permit in [your county]?” A dealer who can’t answer that hasn’t looked up your code.
Include every opening in the original order. Every door and window opening needs to be framed during manufacturing. Retrofitting an opening after delivery costs 3–5x the original price. Decide on all openings before you sign.
Get the all-in price. Building + delivery + installation + anchors + required certifications. If a number doesn’t include anchors and your county requires them, the real price is higher than what you were quoted.
Confirm the warranty in writing. A quality metal building should carry a 20-year rust-through warranty on the steel and at least a 90-day workmanship warranty on installation. Ask for both before signing.
Ask who manufactures and installs the building. Some dealers use regional manufacturer networks and match buyers to the closest certified manufacturer for their area. Others have a single manufacturer regardless of location. Regional matching typically produces better code compliance and faster lead times.
Frequently Asked Questions
How much does a metal garage cost in 2026?
Metal garages cost $6,999–$52,000+ delivered and installed in 2026, depending on size, roof style, and your state’s engineering requirements. Common reference points: a 24×24 two-car garage starts at $9,786 installed; a 30×40 workshop starts at $15,401; a 50×60 commercial building starts at $52,045. Per square foot, expect $11–$20 for the structure. Budget separately for the concrete slab ($8–$10/sqft), permits ($100–$600), and any site prep.
What is the cheapest metal garage available?
The least expensive metal garages start at $6,999 delivered and installed — typically a 12×20 single-car structure with a regular roof. Vertical roof versions of the same size start closer to $8,900. For a budget build in a mild, dry climate, a regular roof is appropriate. In areas with significant snow or rain, the vertical roof premium is worth paying.
How much does a 30×40 metal garage cost?
A 30×40 metal garage starts at $15,401 installed in 2026. That’s for a standard configuration with a vertical roof. Add $9,600–$12,000 for a concrete slab. Engineering upgrades for high-wind or heavy-snow states typically add $500–$2,500. A fully equipped 30×40 workshop — insulated, with roll-up door, walk-in door, and windows — realistically costs $28,000–$32,000 all in, including foundation.
What is included in a metal garage price?
Delivered-and-installed metal garage prices include the steel structure, delivery to your site, and professional installation — typically completed in 1–3 days. Standard anchor packages are usually included. What is not included: concrete slab or foundation, permit fees, site grading or clearing, and electrical work. These are separate costs that vary significantly by location.
How does location affect metal garage cost?
Location affects price through local engineering requirements. Florida buyers in hurricane wind zones pay $800–$2,500 more for certified wind ratings. Northeast buyers in heavy-snow states pay $500–$1,500 more for snow load certification. Most central and midwestern states have standard codes with minimal cost impact. Within states, requirements can vary by county — always provide your zip code when getting a quote.
What warranty do metal garages come with?
Quality metal garages should carry a 20-year rust-through warranty on the steel panels and framing, plus a minimum 90-day workmanship warranty on the installation. Confirm both warranties in writing before signing. The 20-year rust-through warranty is standard in the industry for 14-gauge galvanized steel — if a dealer can’t confirm it, ask why.
Can you finance a metal garage with no credit check?
Yes, through rent-to-own (RTO) programs, which don’t require a credit check. RTO allows you to make weekly or monthly payments and own the building outright at the end of the term, with the option to cancel anytime with no penalty. The trade-off is total cost — RTO typically runs 1.5–2x the outright purchase price over the full term. Traditional financing (which requires a credit check) is significantly cheaper in total cost for buyers who qualify.
About Stephan Michaels
Stephan Michaels is the founder and owner of GarageBuildings.com, a company he started more than 25 years ago—quite literally from his own garage. What began as a small operation has grown into one of the largest tubular steel building dealerships in the United States. GarageBuildings.com remains proudly family-owned and operated, with family at the heart of its success. Stephan’s mother has served as office manager for over two decades, his sister Charlotte oversees daily sales and operations, his niece Kayla leads the accounting department, and his daughter Ellie is part of the sales team. Together, they have built a business rooted in trust, dedication, and long-standing relationships. Stephan and his team are committed to providing a transparent, positive experience for every customer and partner. Their continued growth and strong reputation are driven largely by customer referrals and the confidence people place in their work every day.