
Traditional Financing
Through our financing partnersLow monthly payments with competitive rates. Apply online and get a decision fast.
- Competitive rates & low monthly payments
- No early payoff penalties
- Get approved in minutes
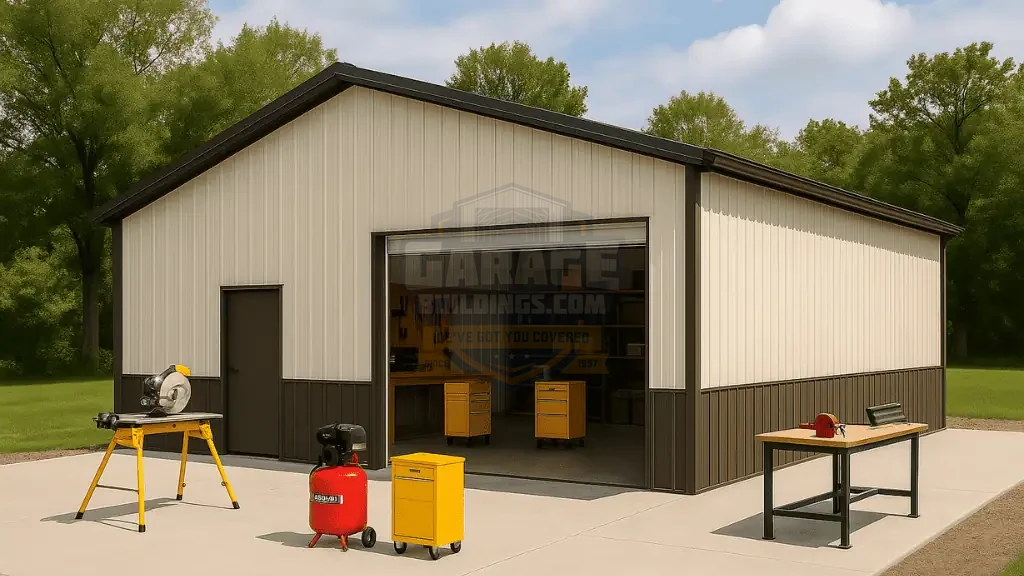 SKU: GB1583
*Accessories shown are not included in the base price.
Delivery, certifications & load requirements
Overview
The 30x40 Premium Steel Workshop is built for serious productivity—offering the perfect balance of space, strength, and flexibility. With 1,200 sq ft of open interior, this structure is ideal for woodworking, auto repair, fabrication, or running a small business operation right from your property.
Designed with a vertical roof system, it ensures efficient water drainage and long-term durability with minimal upkeep. The 10’x10’ roll-up garage door allows easy access for vehicles, equipment, and large materials, while the walk-in door provides everyday convenience.
Constructed using a 14-gauge galvanized steel frame and 29-gauge steel panels, this workshop is engineered to handle demanding environments. A premium window brings in natural light, creating a brighter, more comfortable workspace.
Whether you're building, repairing, or creating, this workshop gives you the space and reliability to get more done—every day. Call our building experts to order now the best prices.
Installed in Virginia
Product details
| Gauge | 14 GA (2½”) | Width | 30' |
|---|---|---|---|
| Height | 12' | Length | 40' |
| Windows | 1 | Wainscot | Clay |
| Roof Color | Clay | Roof Pitch | 3/12 |
| Trim Color | Clay | Wall Color | Sandstone |
| Garage Door | 1 | Roof Length | 41' |
| Wall Panels | 29-Gauge Steel Panels | Intended Use | Workshop, Garage, Storage, Small Business Use |
| Walk-in Door | 1 | Certification | Built to Local Code |
| Top Use Cases | Woodworking shop, auto repair garage, fabrication shop, hobby workspace, tool storage | Frame Material | Galvanized Steel |
| Included Parts | Steel frame, roof panels, wall panels, trim, anchors, hardware (varies) | Structure Type | A-Frame |
| Garage Door Size | (1) 10’x10′ Roll-Up Garage Door | Structure Design | Clear Span Interior |
| Vehicle Capacity | 1–3 Vehicles / Equipment | Design Highlights | Open workspace design, efficient layout, durable construction |
| Walk-in door Size | 36x80" Walk-in Door (Man Door) | Weather Resistance | Rust resistant, Rain resistant, Wind resistant, UV resistant |
| Highlighted Features | Spacious layout, high clearance entry, natural lighting, heavy-duty steel frame | Installation Surface | Concrete |
| Customization Options | Additional doors, windows, insulation, ventilation, colors, certification upgrades | ||
| Width | 30' | ||
| Length | 40' | ||
| Wainscot | Clay | ||
| Roof Pitch | 3/12 | ||
| Wall Color | Sandstone | ||
| Roof Length | 41' | ||
| Intended Use | Workshop, Garage, Storage, Small Business Use | ||
| Certification | Built to Local Code | ||
| Frame Material | Galvanized Steel | ||
| Structure Type | A-Frame | ||
| Structure Design | Clear Span Interior | ||
| Design Highlights | Open workspace design, efficient layout, durable construction | ||
| Weather Resistance | Rust resistant, Rain resistant, Wind resistant, UV resistant | ||
| Installation Surface | Concrete |
Customize roof styles, colors, dimensions, doors, windows, insulation, lean-tos and certifications with our free 3D Building Designer before requesting a quote.
Flexible Payments
Two simple ways to pay for your 30x40 Premium Steel Workshop – with or without a credit check.
Low monthly payments with competitive rates. Apply online and get a decision fast.
FAQ
Essential Resources
Everything you need to make a confident decision on your metal building purchase.
Not sure about sizing, roof style, or options? Our team has 29+ years of experience and will help you find exactly what you need.