
Traditional Financing
Through our financing partnersLow monthly payments with competitive rates. Apply online and get a decision fast.
- Competitive rates & low monthly payments
- No early payoff penalties
- Get approved in minutes
 SKU: GB1584Up to 43% Off
Delivery, certifications & load requirements
Overview
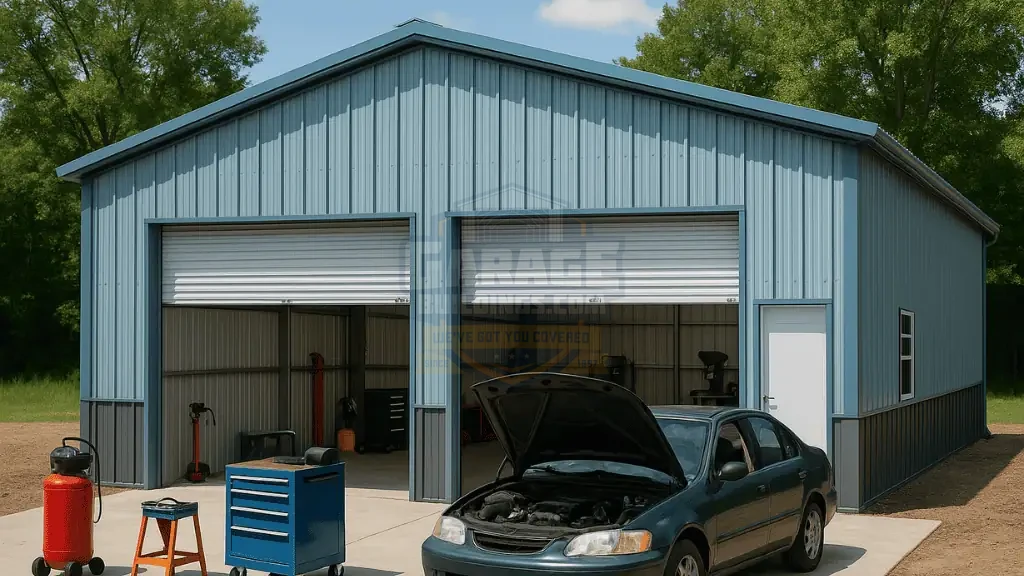
The 30x40 Steel Workshop Building is built for performance—giving you the space, strength, and access needed to run a serious workspace. With 1,200 sq ft of open interior, this building is perfect for mechanics, hobbyists, and small business owners who need a reliable and efficient work environment.
Equipped with two 10’x10’ roll-up garage doors, this workshop allows easy entry and exit for multiple vehicles, making it ideal for auto repair, equipment handling, or workflow efficiency. The walk-in door adds convenient daily access, while the side window brings in natural light for a more comfortable working space.
The vertical roof system improves durability by directing water and debris away from the structure, reducing maintenance over time. Built with a 14-gauge galvanized steel frame and 29-gauge metal panels, this workshop is engineered to handle demanding use and varying weather conditions.
Whether you're running a garage, setting up a fabrication space, or creating a dedicated work zone, this 30x40 workshop delivers the flexibility and strength you need. Call us now to order your custom metal building for best prices.
Product details
| Width | 30' | Length | 40' |
|---|---|---|---|
| Height | 12' | Floor area | 1200 sq ft |
| Capacity | 2 standard vehicles | Roof Style | Vertical |
| Roof Pitch | 3/12 | Roof Length | 41' |
| Structure | Clear span | Frame | 14-gauge galvanized (12-ga upgrade) |
| Panels | 29-gauge | Walls | Horizontal, fully enclosed |
| Gable ends | Fully enclosed | Anchoring | Braces & anchors on every leg |
| Garage doors | 2 × 8'×8' | Walk-in Door | 1 |
| Windows | 1 | Rust-through warranty | 20 years |
| Panel warranty | 10 years | Workmanship | 30 days |
| Installation | Professional, included | Service area | Nationwide |
| Gauge | 14 GA (2½”) | Brand | Garage Buildings |
| Wainscot | Charcoal | Roof Color | Slate Blue |
| Trim Color | Slate Blue | Wall Color | Slate Blue |
| Garage Door | 2 | Wall Panels | 29-Gauge Sheet Metal Siding |
| Intended Use | Workshop, Auto Repair Shop, Storage, Business Use | Coverage Area | 1,200 sq ft |
| Top Use Cases | Mechanic shop, car repair garage, fabrication space, tool storage, small business workspace | Frame Material | Galvanized Steel |
| Frame Warranty | 20-Year Frame Warranty | Included Parts | Steel frame, roof panels, wall panels, trim, anchors, hardware (varies) |
| Structure Type | A-Frame | Garage Door size | (2) 10’x10′ Roll-Up Garage Doors |
| Structure Design | Clear Span Interior | Vehicle Capacity | 2–4 Vehicles / Equipment |
| Design Highlights | Efficient workflow layout, wide entry points, modern metal finish | Garage Door Color | High Gloass White |
| Weather Resistance | Rust resistant, Rain resistant, Wind resistant, UV resistant | Highlighted Features | Dual garage doors, spacious layout, high accessibility, heavy-duty frame |
| Installation Surface | Concrete | Resistant to Weather | Engineered for Wind & Snow Loads |
| Customization Options | Additional doors, windows, insulation, ventilation, colors, certification upgrades | Wall Panel Orientation | Horizontal (Fully Enclosed) |
| Length | 40' | ||
| Floor area | 1200 sq ft | ||
| Roof Style | Vertical | ||
| Roof Length | 41' | ||
| Frame | 14-gauge galvanized (12-ga upgrade) | ||
| Walls | Horizontal, fully enclosed | ||
| Anchoring | Braces & anchors on every leg | ||
| Walk-in Door | 1 | ||
| Rust-through warranty | 20 years | ||
| Workmanship | 30 days | ||
| Service area | Nationwide | ||
| Brand | Garage Buildings | ||
| Roof Color | Slate Blue | ||
| Wall Color | Slate Blue | ||
| Wall Panels | 29-Gauge Sheet Metal Siding | ||
| Coverage Area | 1,200 sq ft | ||
| Frame Material | Galvanized Steel | ||
| Included Parts | Steel frame, roof panels, wall panels, trim, anchors, hardware (varies) | ||
| Garage Door size | (2) 10’x10′ Roll-Up Garage Doors | ||
| Vehicle Capacity | 2–4 Vehicles / Equipment | ||
| Garage Door Color | High Gloass White | ||
| Highlighted Features | Dual garage doors, spacious layout, high accessibility, heavy-duty frame | ||
| Resistant to Weather | Engineered for Wind & Snow Loads | ||
| Wall Panel Orientation | Horizontal (Fully Enclosed) |
Customize roof styles, colors, dimensions, doors, windows, insulation, lean-tos and certifications with our free 3D Building Designer before requesting a quote.
Flexible Payments
Two simple ways to pay for your 30x40 Steel Workshop Building – with or without a credit check.
Low monthly payments with competitive rates. Apply online and get a decision fast.
FAQ
Essential Resources
Everything you need to make a confident decision on your metal building purchase.
Not sure about sizing, roof style, or options? Our team has 29+ years of experience and will help you find exactly what you need.