
Commercial Metal Buildings
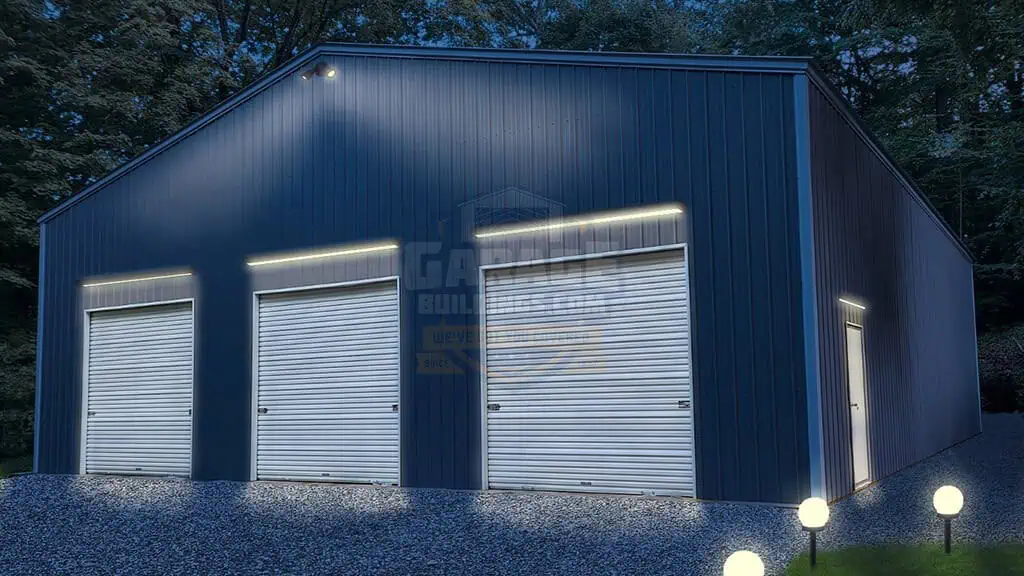
50x60 Commercial Garage Building
SKU: GB1591
Starting at
$52,045*
Delivered & installed — final price varies by location.
*Accessories shown are not included in the base price
50' × 60' × 16'
3,000 sq ft · Vertical Roof
Check Your Area
Delivery, certifications & load requirements
Designed for serious commercial performance, this 50’x60′ Commercial Garage Building delivers the space, durability, and professional appearance businesses need for long-term operations. With 3,000 square feet of clear-span interior space, this structure is ideal for automotive shops, fleet storage, equipment storage, contractor operations, warehouses, and industrial workspace applications.
Built with a durable vertical roof system, this garage is engineered for superior water drainage, reduced maintenance, and long-lasting structural performance. The spacious layout and tall 16-foot side height provide excellent clearance for trucks, trailers, lifts, heavy equipment, and commercial vehicles.
Featuring multiple garage bays and a walk-in entry door, this steel building offers efficient workflow, easy vehicle access, and versatile functionality for growing businesses. Built with high-quality galvanized steel and precision engineering, this commercial garage is made to withstand harsh weather conditions while delivering dependable performance year after year. Call our building experts to order your custom metal buildings ate the bets prices.
Technical Details
Specifications
| SKU | GB1591 |
| Roof Length | 62' |
| Frame Gauge | 14-Gauge (12-Gauge upgrade available) |
| Panel Gauge | 29-Gauge |
| Material | Galvanized Steel |
| Area | 3000 SQFT |
| Kits | No |
| Brand | Garage Buildings |
| Width | 50' |
| Height | 16' |
| Length | 60' |
| Door Color | High Gloass White |
| Ideal Uses | Commercial Garage, Automotive Repair Shop, Fleet Vehicle Storage, Warehouse Space, Equipment Storage, Contractor Workshop, Industrial Workspace |
| Roof Color | Slate Blue |
| Roof Pitch | 4/12 |
| Roof Style | Vertical |
| Trim Color | Slate Blue |
| Wall Color | Slate Blue |
| Performance | Rust-Resistant Steel Construction, Low-Maintenance Exterior, Commercial-Grade Steel Components, Long-Term Structural Durability |
| Wall Panels | Vertical |
| Garage Doors | 3 |
| Peak Height | 20' |
| Walk-in Door | 1 |
| Building Type | Commercial Garage Building |
| Certification | Engineered for Wind & Snow Loads |
| Frame Material | Heavy-Duty Galvanized Steel |
| Panel Material | 29-Gauge Vertical Metal Panels |
| Panel Warranty | 10-Year Paneling Warranty |
| Building Design | Clear Span Interior |
| Garage Door Size | 10'x10' |
| Walk-in Door Size | 9'x8' |
| Included With Purchase | Professional Installation Included |
Can't Find the Right Fit? Design Your 50x60 Commercial Garage Building in 3D
Customize your 50x60 Commercial Garage Building with different roof styles, colors, dimensions, garage doors, walk-in doors, windows, insulation, lean-tos, certification options, and other available upgrades.
Our free 3D Building Designer lets you personalize every detail, compare different layouts, and visualize your building before requesting a quote—helping you design the perfect structure for your property and needs.
Flexible Payments
Affordable Payment Options
Traditional Financing
Low monthly payments with competitive rates through our financing partners. No early payoff penalties. Get approved in minutes.
See Financing OptionsRent-to-Own — No Credit Check
Bad credit? No credit? No problem. Get your building now and pay monthly. Our trusted RTO partners — EZPay Buildings (exclusive 48-month terms for renters), RTO National, and Heartland (up to 60 months) — offer no-credit-check, same-day approval for amounts up to $20,000.
Call For Free QuoteReady to Make the 50x60 Commercial Garage Building Yours?
Get a personalized quote with your exact customizations — color, doors, windows, and more. It's free, fast, and there's zero obligation.
Got Questions? We've Got Answers
How much does a 50x60 commercial garage building cost?
How many vehicles can fit inside a 50x60 garage?
What are the advantages of a vertical roof system?
Do I need a concrete foundation for this building?
Can this building be customized?
Is installation included with the building?
How many square feet is a 50x60 metal building?
Essential Resources
Before You Buy
Everything you need to make a confident decision on your metal building purchase.
Talk to a Building Specialist
Not sure about sizing, roof style, or options? Our team has 29+ years of experience and will help you find exactly what you need.