24×35×10 Vertical Roof Metal Garage in Ellwood City, PA | Project Spotlight
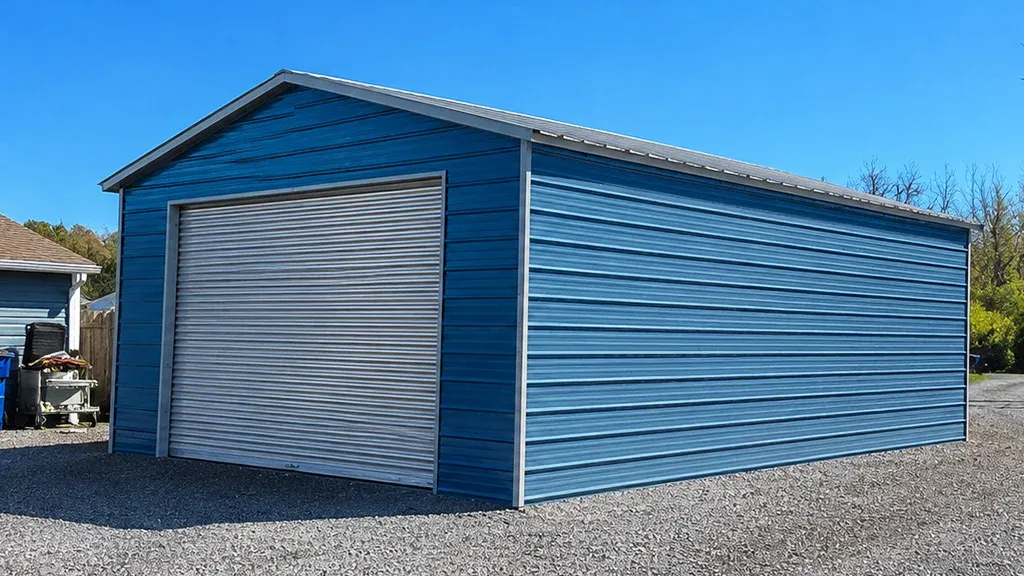
This Project Spotlight features a 24×35×10 vertical roof metal garage installed in Ellwood City, Pennsylvania. Built with 12-gauge framing, 145 MPH wind and 30 PSF snow certification, a concrete foundation, roof-only Double Bubble insulation, and upgraded 26-gauge panels, this project combines structural strength with practical everyday functionality.
Building Details
- Building Type
- Custom Metal Building
- Size
- 24x35x10
- Roof
- Vertical
- Gauge
- 12-Gauge Framing
- Colors
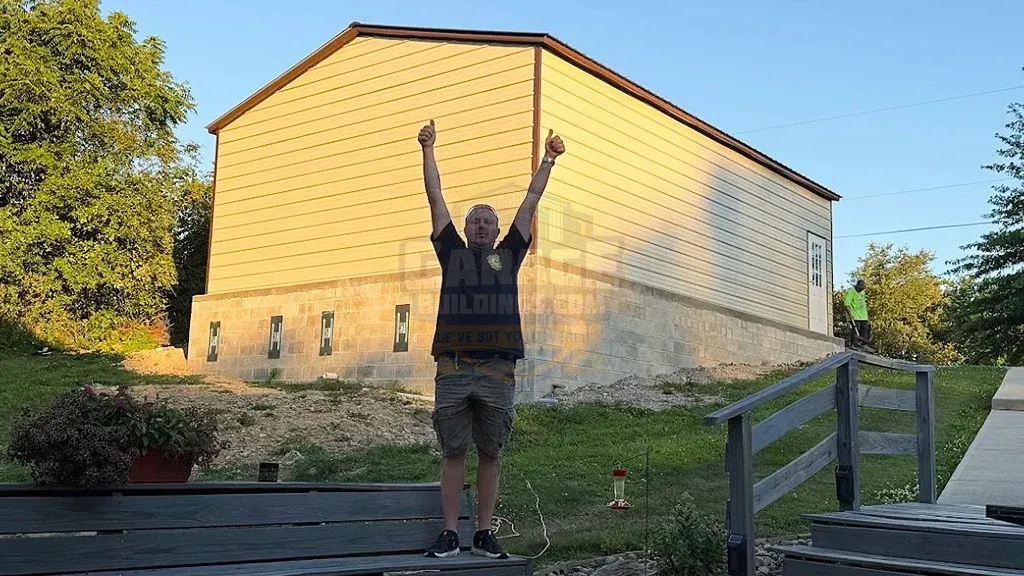
- Roof color- Earth Brown, Trim color- Earth Brown & Wall Color- Sandstone
- Purpose
- Versatile enclosed metal garage designed to provide secure vehicle storage, additional covered space, and flexible room for future use.
- Certification
- 145 MPH + 30 PSF Certification
- Installation Surface
- Concrete
Every metal building project has its own set of priorities, and this 24×35×10 metal garage in Ellwood City, Pennsylvania demonstrates how several practical upgrades can come together to create a durable and versatile enclosed space.
The building features a 24-foot width, 35-foot length, and 10-foot height, providing 840 square feet of enclosed space. Its vertical roof design adds a practical approach to water runoff while giving the building a clean, finished appearance.
One of the notable structural choices in this project is the use of 12-gauge framing. The heavier framing provides a substantial structural foundation for the enclosed garage while complementing the building's 145 MPH wind and 30 PSF snow load certification.
The project also includes two front garage-door frame-outs, providing flexibility for vehicle access and allowing the front of the building to accommodate multiple openings. A separate walk-in door provides convenient pedestrian access without requiring the main garage doors to be opened.
Another practical upgrade is Double Bubble insulation installed along the roof. Roof insulation can help reduce heat transfer through the roof and can be particularly useful when an enclosed building is used for storage, vehicle protection, or other activities where interior temperature and condensation are considerations.
The building's exterior uses Earth Brown for the roof and trim with Sandstone walls, creating a neutral color combination that blends naturally with its surroundings.
A 26-gauge panel upgrade was also selected for this project, adding another layer of material consideration to the building's overall configuration.
Installed on a concrete foundation, this garage brings together structural certification, upgraded framing and panels, roof insulation, and practical access points in one straightforward design.
What makes this project useful for future buyers to study is that its value doesn't come from one oversized feature. Instead, several decisions—including framing gauge, certification, roof design, insulation, access, and panel thickness—work together to create a building designed around long-term functionality.
⭐ Why This Project Stands Out
12-Gauge Framing
Uses heavier-gauge framing as part of the building's structural configuration.145 MPH + 30 PSF Certification
Provides certified structural specifications for the project's installation requirements.Vertical Roof
The roof design helps direct rain and other precipitation away from the structure.Two Garage-Door Openings
Provides flexibility for vehicle access and interior organization.Roof-Only Double Bubble Insulation
Adds insulation beneath the roof to help manage heat transfer and condensation.26-Gauge Panel Upgrade
Uses upgraded panel material as part of the building's exterior configuration.Concrete Installation Surface
Provides a solid, durable surface for the enclosed garage.
💡 Building Specialist's Note
One detail worth considering in this project is how several relatively small configuration decisions can have a meaningful effect on the finished building.
The combination of 12-gauge framing, upgraded 26-gauge panels, certified structural specifications, and roof insulation shows that choosing a metal garage isn't simply about selecting length and width.
The structure, local requirements, access points, insulation, and materials all deserve consideration during the planning stage.
📌 Planning Takeaways
Look beyond building dimensions when comparing different garage configurations.
Review wind and snow-load requirements for your installation location.
Consider framing gauge when evaluating structural configurations.
Think about garage-door placement before finalizing the building layout.
Consider whether roof insulation would benefit the way you plan to use the building.
Compare panel gauges when evaluating material options.
Plan the installation surface before the building is ordered.
🏡 Would This Building Configuration Work for You?
A configuration like this may be worth considering if you're looking for:
Enclosed vehicle storage
A private storage building
Additional covered property space
A potential workshop area
Space that can adapt to changing storage needs
The right configuration ultimately depends on your property, intended use, local requirements, and the features that matter most to you.
📖 What Future Buyers Can Learn From This Project
This Ellwood City project is a good reminder that selecting a metal garage involves more than choosing a size.
A 24×35×10 building provides the basic footprint, but choices such as framing gauge, certification, panel thickness, insulation, roof style, and door placement determine how the finished structure performs and functions.
Planning those details together can help create a building that is better suited to both its installation environment and the way the space will be used over time.
Gallery
Floor Plan
"The salesman, Hayden, was fantastic! Very informative and communicated very well. The garage construction was fast once everything was in place on my end. I am very happy with the end product!"