
Traditional Financing
Through our financing partnersLow monthly payments with competitive rates. Apply online and get a decision fast.
- Competitive rates & low monthly payments
- No early payoff penalties
- Get approved in minutes
*Accessories shown are not included in the base price.
Delivery, certifications & load requirements
Overview
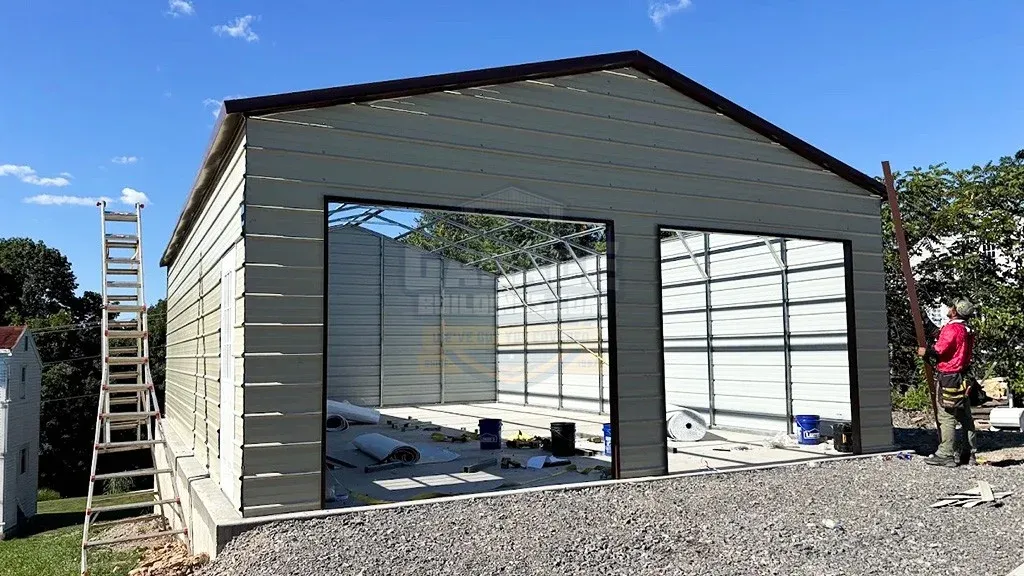
This 24x35x10 Custom Metal Garage gives you 840 square feet of enclosed steel space for vehicles, tools, mowers, equipment, and workshop storage. Built for installation in Ellwood City, Beaver County, Pennsylvania 16117, this garage is a strong fit for Western Pennsylvania buyers who need year-round protection from rain, snow, wind, sun, falling debris, and daily outdoor exposure.
The building includes a vertical roof, 12-gauge galvanized steel framing, 26-gauge panel upgrade, closed sides and ends, roof-only Double Bubble insulation, two front 9x8 garage door frameouts, and one 36x80 solid steel walk-in door on the left side. It is also 145 MPH wind + 30 PSF snow certified, giving buyers a stronger building package for Pennsylvania weather and local code planning.
This garage is finished with an Earth Brown roof and trim with Sandstone walls, making it a practical choice for residential properties, rural homes, small workshops, and equipment storage.
This configured 24x35x10 metal garage is listed at $14,975.90 before any applicable taxes, fees, permit costs, discounts, or final location-based adjustments. Pricing may vary based on dimensions, installation location, certification needs, door options, insulation, panel upgrades, site conditions, and selected customizations.
Need a certified metal garage in Pennsylvania? Get your custom quote for this 24x35x10 Standard Garage and compare size, doors, colors, insulation, panel upgrades, and certification options before you buy or Call now.
Installed in Pennsylvania
Product details
| Width | 24' | Length | 35' |
|---|---|---|---|
| Height | 10' | Floor area | 840 sq ft |
| Capacity | 2 standard vehicles | Roof Style | Vertical |
| Roof Pitch | 3/12' | Roof Length | 36' |
| Structure | Clear span | Frame | 14-gauge galvanized (12-ga upgrade) |
| Panels | 29-gauge | Walls | Horizontal, fully enclosed |
| Gable ends | Fully enclosed | Anchoring | Braces & anchors on every leg |
| Garage doors | 2 × 8'×8' | Walk-in Door | 1 |
| Windows | 4 standard | Rust-through warranty | 20 years |
| Panel warranty | 10 years | Workmanship | 30 days |
| Installation | Free Installation on Your Pad | Service area | Nationwide |
| Area | 840 SQFT | Brand | Garage Buildings |
| Delivery | Free Delivery on your site | Roof color | Earth Brown |
| Trim Color | Earth Brown | Wall Color | Sandstone |
| Frame Gauge | 12-gauge galvanized steel | Panel Gauge | 26-gauge panel upgrade |
| Price Shown | $14,975.90 based on provided configuration, before final taxes, fees, permits, discounts, or location-based changes | Intended Use | Vehicle storage, tool storage, mower storage, small workshop, equipment storage, residential garage, utility storage |
| Building Type | Standard Garage | Certification | 145 MPH wind + 30 PSF snow certified |
| Best Buyer Fit | Homeowners, rural property owners, small contractors, equipment owners, and buyers needing certified enclosed storage in Pennsylvania | Colored Screws | Included |
| 2D Floor planner | Yes | Vehicle Capacity | 2 vehicles or mixed vehicle, tool, mower, and workshop layout |
| Local Weather Fit | Built for Pennsylvania rain, snow, wind, sun, freeze-thaw conditions, and daily outdoor exposure | Walk-in Door Size | One 36x80 solid steel walk-in door on the left side |
| Garage Door Openings | 2 | Installation Surface | Concrete |
| Customization Options | Garage doors, walk-in doors, windows, colors, insulation, frame gauge, panel gauge, roof style, anchors, height, and certification options | Installation Location | Ellwood City, Beaver County, Pennsylvania 16117 |
| Garage Door Openings Size | Two 9x8 front garage door frameouts | Weather-Resistant Features | Vertical roof, 12-gauge frame, 26-gauge panels, roof insulation, closed sides, closed ends, certified wind and snow package, braces, and anchors |
| Length | 35' | ||
| Floor area | 840 sq ft | ||
| Roof Style | Vertical | ||
| Roof Length | 36' | ||
| Frame | 14-gauge galvanized (12-ga upgrade) | ||
| Walls | Horizontal, fully enclosed | ||
| Anchoring | Braces & anchors on every leg | ||
| Walk-in Door | 1 | ||
| Rust-through warranty | 20 years | ||
| Workmanship | 30 days | ||
| Service area | Nationwide | ||
| Brand | Garage Buildings | ||
| Roof color | Earth Brown | ||
| Wall Color | Sandstone | ||
| Panel Gauge | 26-gauge panel upgrade | ||
| Intended Use | Vehicle storage, tool storage, mower storage, small workshop, equipment storage, residential garage, utility storage | ||
| Certification | 145 MPH wind + 30 PSF snow certified | ||
| Colored Screws | Included | ||
| Vehicle Capacity | 2 vehicles or mixed vehicle, tool, mower, and workshop layout | ||
| Walk-in Door Size | One 36x80 solid steel walk-in door on the left side | ||
| Installation Surface | Concrete | ||
| Installation Location | Ellwood City, Beaver County, Pennsylvania 16117 | ||
| Weather-Resistant Features | Vertical roof, 12-gauge frame, 26-gauge panels, roof insulation, closed sides, closed ends, certified wind and snow package, braces, and anchors |
Customize roof styles, colors, dimensions, doors, windows, insulation, lean-tos and certifications with our free 3D Building Designer before requesting a quote.
Flexible Payments
Two simple ways to pay for your 24x35x10 Custom Metal Garage – with or without a credit check.
Low monthly payments with competitive rates. Apply online and get a decision fast.
FAQ
Essential Resources
Everything you need to make a confident decision on your metal building purchase.
Not sure about sizing, roof style, or options? Our team has 29+ years of experience and will help you find exactly what you need.