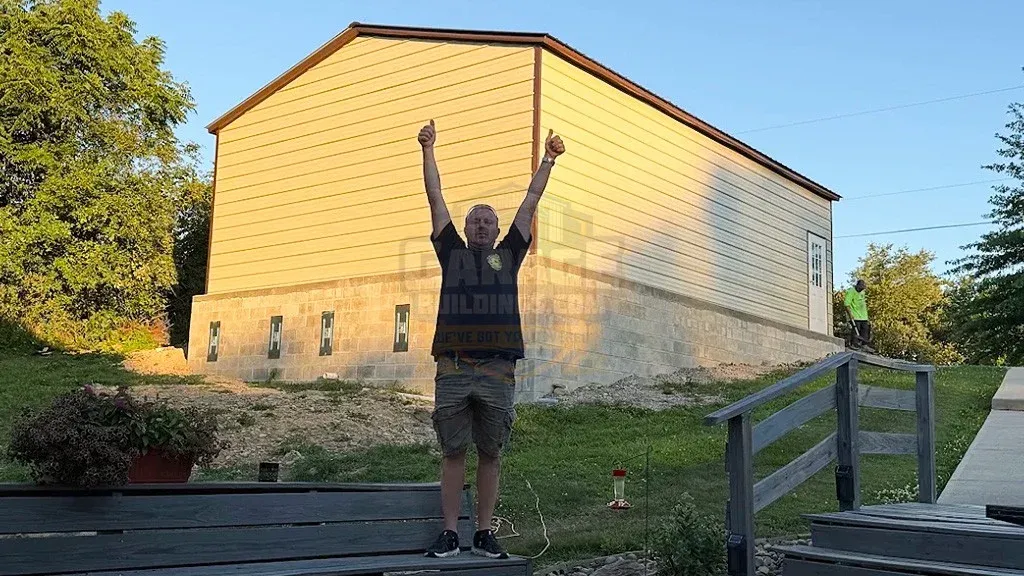

30×40×10 Triple-Wide Metal Garage Installed in Yreka, California
This Project Spotlight features a custom 30×40×10 triple-wide metal garage installed in Yreka, California. Built with an A-frame vertical roof, 14-gauge framing, full-building R16 insulation, and 130 MPH wind and 40 PSF snow-load certification, the structure combines practical storage space with an insulated, fully enclosed design. Evergreen roofing and trim paired with Pebble Beige walls give the garage a distinctive finished appearance.
Building Details
- Building Type
- Triple Wide Garage
- Size
- 30x40x10
- Roof
- Vertical
- Gauge
- 14
- Colors
- Roof Color : Evergreen, Trim Color : Evergreen & Wall Color : Pebble Beige
- Purpose
- Storage
- Certification
- 130mph+40psf
- Installation Surface
- Concrete
Project Story
This custom 30×40×10 triple-wide metal garage installed in Yreka, California demonstrates how a spacious enclosed layout, structural certification, and full-building insulation can come together in one practical design.
Measuring 30 feet wide, 40 feet long, and 10 feet high, the garage provides approximately 1,200 square feet of enclosed floor space. Its triple-wide configuration offers flexibility for vehicle storage, equipment organization, or potential workshop activities, depending on how the owner chooses to use the interior.
The building features an A-frame vertical roof with a 3/12 pitch, along with vertically enclosed side and end walls. Its 14-gauge framing and 130 MPH wind and 40 PSF snow-load certification form part of the project's structural specifications.
One of the most notable upgrades is the full-building R16 insulation package. Unlike roof-only insulation, this configuration includes insulation throughout the building, helping limit heat transfer through the insulated building envelope. Actual interior comfort will also depend on ventilation, air sealing, doors, and local weather conditions.
For everyday access, the garage includes a 9×8-foot front roll-up garage door and a separate 36×80-inch walk-in door. The roll-up door accommodates vehicle or equipment access, while the pedestrian entrance makes it convenient to enter without opening the larger garage door.
The exterior combines an Evergreen roof and trim with Pebble Beige walls, creating a balanced two-tone appearance. Installed on a concrete surface, the garage provides a substantial enclosed footprint with a straightforward access arrangement.
Beyond the building specifications, this project also tells a positive customer-experience story. In his review, Dimas Martinez praised the support he received from building specialist Steven, describing the process of getting the building completed and installed as seamless and easy.
Dimas also shared that he intended to order another building, reflecting his satisfaction with both the finished product and the assistance he received throughout the project.
For future buyers, this project illustrates the value of looking beyond square footage alone. Insulation, structural specifications, door placement, and the experience of planning and installing the building can all influence how well a metal garage meets its owner's needs.
Why This Project Stands Out
1. 1,200 Square Feet of Enclosed Space
The 30×40-foot footprint provides a substantial amount of space for vehicles, equipment, storage, or a potential workshop layout.
2. Full-Building R16 Insulation
The insulation package is a distinguishing feature, helping reduce heat transfer through the insulated portions of the building.
3. 130 MPH + 40 PSF Certification
The building was specified with a 130 MPH wind rating and 40 PSF snow-load rating, important considerations when planning a structure for its installation location.
4. A-Frame Vertical Roof
The vertical roof configuration helps direct rain and other precipitation toward the eaves, while the 3/12 pitch creates the building's traditional A-frame profile.
5. Practical Access Configuration
A front roll-up garage door and separate walk-in entrance provide convenient options for vehicle and pedestrian access.
6. Positive Customer Experience
Dimas specifically recognized Steven's professional assistance and described the overall project experience as seamless.
Building Specialist's Note
One feature worth considering in this project is the full-building R16 insulation package.
When planning a larger enclosed metal garage, insulation should be evaluated alongside the intended use of the building. A garage primarily used for occasional vehicle storage may have different insulation needs than one intended for frequent workshop activities.
Thinking about insulation during the initial design stage allows buyers to consider how the building envelope, ventilation, access doors, and potential future uses will work together.
Planning Takeaways
Plan around usable floor space. A 30×40-foot garage offers 1,200 square feet, but interior organization and door placement still matter.
Consider insulation early. Full-building insulation may be useful when temperature management is an important part of the project.
Review structural certification. Wind and snow-load specifications should be checked against applicable local requirements.
Think about access. A separate pedestrian entrance can make everyday use more convenient.
Choose roof and wall configurations together. Roof pitch, panel orientation, and enclosure details all influence the finished building.
Work through design questions before installation. Clear communication with a building specialist can help buyers understand their available options and project requirements.
Would This Building Configuration Work for You?
A triple-wide metal garage like this may be worth considering if you need:
Enclosed space for vehicles or equipment.
A larger storage area with flexible interior organization.
An insulated building for potential workshop use.
Separate vehicle and pedestrian access.
A customizable steel building for long-term property needs.
The ideal configuration depends on your intended use, property layout, access requirements, and local building regulations.
What Future Buyers Can Learn From This Project
This Yreka installation demonstrates that a successful metal garage project involves more than selecting the right dimensions.
The 30×40-foot footprint establishes the available space, but the insulation package, roof configuration, structural certification, and access points determine many of the building's practical characteristics.
Dimas's experience also highlights the importance of knowledgeable support during the buying and installation process. His positive feedback about Steven and the completed project provides a firsthand perspective that specifications alone cannot offer.
Gallery
Floor Plan
"I worked with Steven on this project getting a building completed and installed and it was seamless and so easy to work with this company. The product is superior and hard to beat. I will be ordering another building this year. Thank You So Much for all the professional help. "