
30×35×11 Triple Wide Metal Garage Installed in Newberry Springs, CA
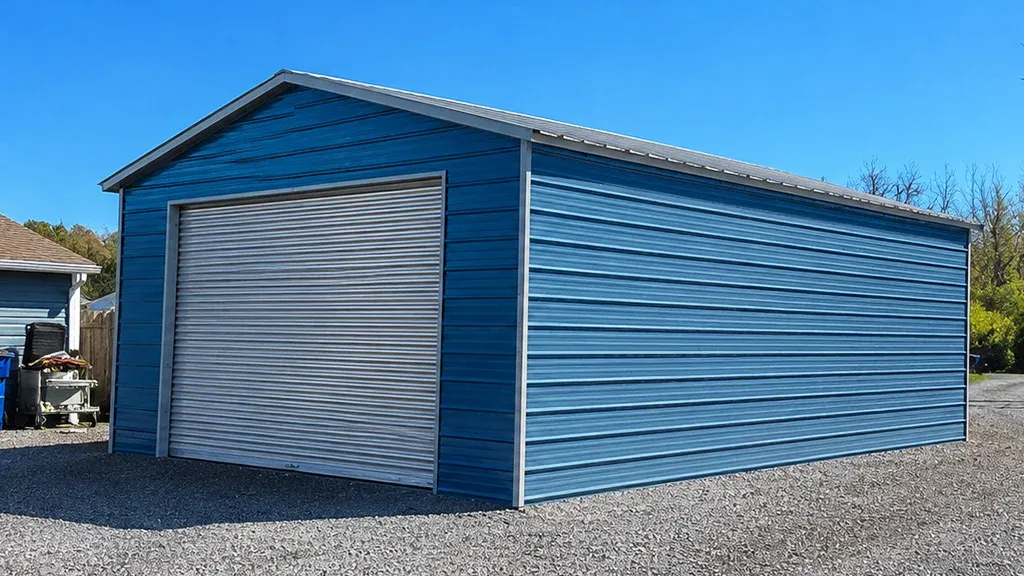
This Project Spotlight features a custom 30×35×11 triple wide metal garage installed in Newberry Springs, California. Designed with a vertical roof, two commercial garage doors, full Double Bubble insulation, and a certified steel frame, this project demonstrates how thoughtful planning can create a versatile space for vehicle storage, workspace, and long-term property use.
Building Details
- Building Type
- Triple Wide Garage
- Size
- 30x35x11
- Roof
- Vertical
- Gauge
- 14
- Colors
- Roof and Trim Coloe: Rawhide & Wall Color: Clay
- Purpose
- Custom triple wide metal garage designed for secure vehicle storage, workshop functionality, and year-round protection in Southern California.
- Certification
- 105 MPH + 20 PSF Certified
- Installation Surface
- Concrete
Project Story
Every property has unique requirements, and this custom 30×35×11 triple wide metal garage installed in Newberry Springs, California is a great example of designing a building that balances durability, accessibility, and everyday functionality.
Built with a certified steel frame, a vertical roof system, and a spacious triple-wide layout, this project provides generous covered space for vehicles while leaving flexibility for storage, equipment, or workshop activities.
One of the standout features of this design is the combination of two 12×10 commercial garage doors and an additional 6×6 rear roll-up door. Multiple access points make it easier to move vehicles and equipment through the building while improving day-to-day usability.
This garage also includes full Double Bubble insulation, helping improve interior comfort by reducing heat transfer and minimizing condensation. For property owners who plan to spend time working inside the building, insulation can make the space more comfortable throughout the year.
The building is engineered with a 105 MPH wind certification and 20 PSF snow load rating, providing a structure designed to meet local environmental requirements while delivering long-term durability.
Additional features such as a 20-inch wall fan and a walk-in entry door with a decorative diamond window further improve convenience and ventilation, making the building practical for more than just vehicle storage.
Installed on a properly prepared concrete foundation, this project highlights how combining thoughtful planning with practical upgrades can create a versatile building that's ready for both today's needs and future projects.
Whether used for storing vehicles, creating a workshop, or organizing equipment, this project demonstrates how selecting the right combination of layout, insulation, access points, and structural certification can create a building designed for years of dependable use.
Building Specialist's Note
One feature that makes this project stand out is the combination of a triple-wide layout with multiple garage door openings. Configurations like this are often selected by property owners who want easier access, better organization, and the flexibility to use different sections of the building for separate purposes without compromising usable floor space.
Multiple garage doors can improve accessibility and everyday workflow.
Adding insulation during the initial build is often more practical than upgrading later.
A triple-wide layout provides flexibility for vehicles, storage, and workspace under one roof.
Proper ventilation helps create a more comfortable interior environment.
Choosing the right certification ensures the building is designed for local environmental conditions.
Gallery
Floor Plan
"Price Assessment: Great Price The process with this team was outstanding. From the time i engaged with the consultant to scheduling to the final installation they were all great My consultant Hayden Story was so helpful and was able to walk me through everything so there were no issues and the project came out great"