24×30×14 Vertical Roof Metal Garage Installed in Gloucester, Virginia
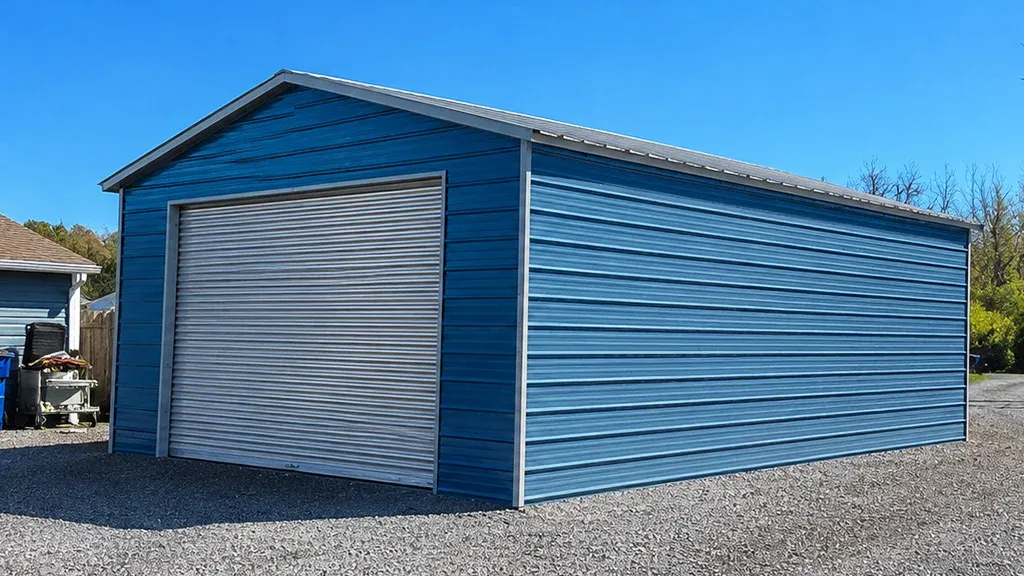
This Project Spotlight features a 24×30×14 vertical roof metal garage installed in Gloucester, Virginia. Built with 14-gauge steel framing, 150 MPH wind certification, a 35 PSF snow load rating, dual roll-up garage doors, and a gravel foundation, this project demonstrates how thoughtful planning can create a durable, flexible building for long-term storage and everyday use.
Building Details
- Building Type
- Standard Metal Garage
- Size
- 24' × 30' × 14'
- Roof
- Vertical Roof
- Gauge
- 14 Gauge Steel
- Colors
- Roof color- Pewter Gray, Trim color- Pewter Gray & Wall Color- Slate Blue
- Purpose
- Versatile metal garage designed for secure vehicle, equipment, and long-term storage.
- Certification
- 150 MPH Wind + 35 PSF Snow Load
- Installation Surface
- Gravel
Project Story
Every metal building project begins with different requirements, and this 24×30×14 vertical roof metal garage installed in Gloucester, Virginia is a great example of how thoughtful planning can create a building that's ready for both today's needs and tomorrow's.
Designed with a fully enclosed layout, dual roll-up garage doors, a certified steel frame, and a 14-foot leg height, this project balances accessibility, durability, and flexibility while providing ample room for vehicles, equipment, or future storage.
Rather than focusing on a single feature, this configuration shows how several well-planned decisions can work together to create a practical building that remains useful for years to come.
⭐ Why This Project Stands Out
14' Leg Height
Provides additional vertical clearance for taller vehicles, trailers, lifts, or future storage needs.Dual Roll-Up Garage Doors
Creates convenient drive-through access while making the building easier to organize and use.Vertical Roof Design
Designed to improve water runoff while helping reduce long-term maintenance from leaves and debris.150 MPH Wind + 35 PSF Snow Certification
Engineered to meet local structural requirements for the installation location.Gravel Installation Surface
Demonstrates that properly prepared gravel foundations can be an excellent option for many building projects.
💡 Building Specialist's Note
One of the standout features of this project is the combination of a 14-foot wall height and dual roll-up garage doors.
Configurations like this are often chosen by customers who want a building that can adapt over time. Extra height provides flexibility for larger vehicles, equipment, or changing storage needs, while dual entry points improve everyday access and workflow.
📌 Planning Takeaways
Think beyond today's storage needs when choosing building height.
Consider whether dual garage doors will improve daily accessibility.
Select a roof style that matches your local weather conditions.
Review certification requirements based on your location before ordering.
Plan your installation surface early to help ensure a smoother installation process.
🏡 Would This Building Configuration Work for You?
This type of configuration may be a great fit if you're planning to use your building for:
Vehicle storage
Workshop space
Farm or landscaping equipment
Trailers or recreational vehicles
Long-term storage with room for future expansion
📖 What Future Buyers Can Learn From This Project
Every metal building project offers valuable planning insights, and this Gloucester, Virginia installation highlights the importance of designing for both current and future needs.
Choosing additional wall height, incorporating two access points, and selecting a certified vertical roof system creates a building that's flexible, durable, and ready to adapt as storage requirements change over time.
Whether you're planning your first metal garage or upgrading an existing structure, considering these design decisions early in the planning process can help you create a building that continues to serve your needs for many years.
Gallery
Floor Plan
"Garage Buildings went above and beyond with the purchase of my garage. The process was easy and my sales rep Lori was very knowledgeable and patient with us. She assisted with getting our Greensky set up and even helped with a quick turnaround on an addition we made after the building was already put up. The crew was fantastic and very professional. We would strongly suggest Garage Buildings to any one that asks and will use them again in the future."