
Traditional Financing
Through our financing partnersLow monthly payments with competitive rates. Apply online and get a decision fast.
- Competitive rates & low monthly payments
- No early payoff penalties
- Get approved in minutes
 SKU: GB1589
*Accessories shown are not included in the base price.
Delivery, certifications & load requirements
Overview
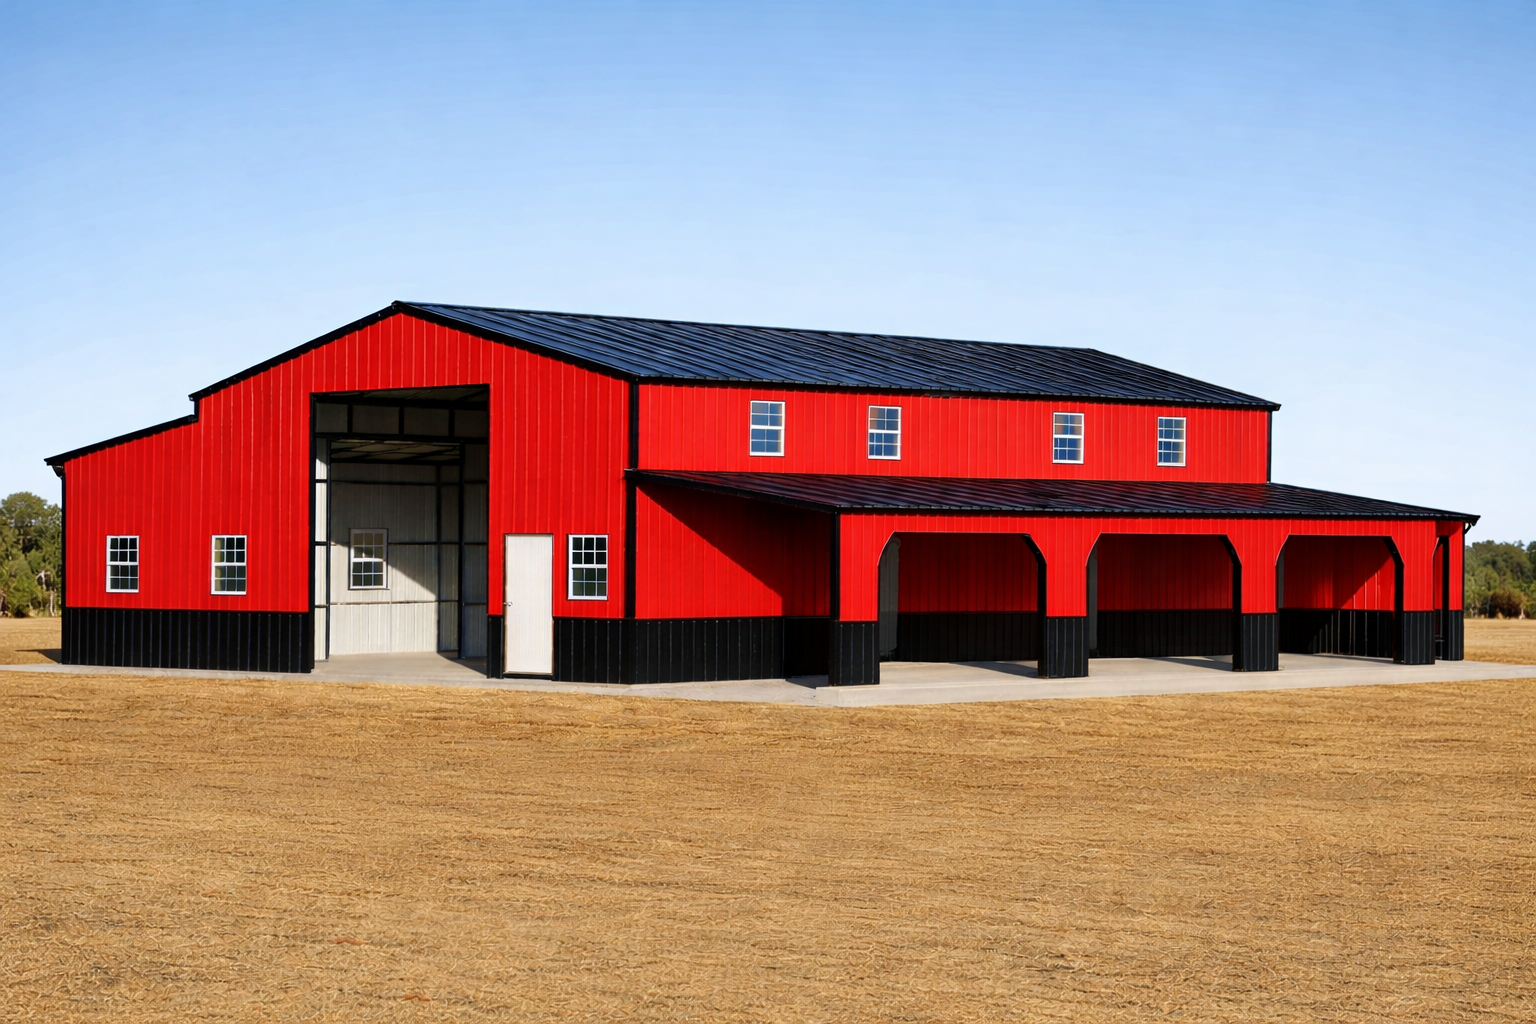
This 54x60 agricultural steel building gives you 3,240 sq. ft. of covered space for tractors, farm trucks, hay, feed, livestock supplies, tools, trailers, machinery, or a working farm shop.
The 54-foot width gives you room for larger equipment and open storage. The 60-foot length gives you space for work areas, supply rows, vehicle parking, and daily farm use without crowding everything into one corner.
With a 16-foot height, this building works well for taller equipment, stacked supplies, larger doors, and farm layouts that need clearance. The vertical roof helps rain, snow, leaves, and field debris move off the building better.
This building includes 2 garage doors, 3 Dutch frameouts, a walk-in door, windows, warranty coverage, and included delivery and installation. Every building is custom made, so you can change the size, height, doors, windows, colors, insulation, anchors, panel layout, and certified wind or snow options based on your property and local code needs.
Call Garage Buildings to get your 54x60 agricultural steel building quote.
Product details
| Area | 3240 SQFT | Kits | No |
|---|---|---|---|
| Brand | Garage Buildings | Width | 54 |
| Height | 16' | Length | 60' |
| Windows | 9 | Material | Galvanized Steel |
| Wainscot | Black | Warranty | 20-Year Rust-Through |
| Roof Style | Vertical | Roof color | Black |
| Trim Color | Black | Wall Color | Barn Red |
| Frame Gauge | 14-Gauge (12-Gauge upgrade available) | Panel Gauge | 29-Gauge |
| Roof Length | 62 | Wall Panels | Vertical |
| Garage Doors | 2 | Intended use | Agricultural storage, equipment storage, tractor storage, farm shop, livestock supply storage, hay and feed storage |
| Service Area | Nationwide | Walk-in Door | 1 |
| Certification | Built to Local Code | Max Roof Load | Engineered to meet local wind and snow loads |
| Mounting Type | FREE Installation on Your Pad | Top use cases | Tractor storage, hay storage, feed storage, farm truck parking, trailer storage, machinery storage, livestock supply storage, equipment repair space, farm utility building |
| Included parts | Steel frame, roof panels, wall panels, trim, 2 garage doors, 3 Dutch frameouts, walk-in door, windows, anchors, hardware, delivery, and installation | Dutch Frameouts | 3 |
| Vehicle capacity | Multiple tractors, farm trucks, trailers, or mixed equipment storage, depending on door layout | Main build details | 54x60 steel building, 3,240 sq. ft. of covered space, 16-foot height, vertical roof, 2 garage doors, 3 Dutch frameouts, walk-in door, windows |
| Weather resistance | Built to help protect equipment, feed, tools, vehicles, and farm supplies from sun, rain, wind, snow, debris, and daily outdoor exposure | Installation Surface | Concrete |
| Customization options | Door sizes, window placement, colors, height changes, insulation, anchors, panel layout, roof upgrades, lean-tos, and certified wind or snow options | ||
| Kits | No | ||
| Width | 54 | ||
| Length | 60' | ||
| Material | Galvanized Steel | ||
| Warranty | 20-Year Rust-Through | ||
| Roof color | Black | ||
| Wall Color | Barn Red | ||
| Panel Gauge | 29-Gauge | ||
| Wall Panels | Vertical | ||
| Intended use | Agricultural storage, equipment storage, tractor storage, farm shop, livestock supply storage, hay and feed storage | ||
| Walk-in Door | 1 | ||
| Max Roof Load | Engineered to meet local wind and snow loads | ||
| Top use cases | Tractor storage, hay storage, feed storage, farm truck parking, trailer storage, machinery storage, livestock supply storage, equipment repair space, farm utility building | ||
| Dutch Frameouts | 3 | ||
| Main build details | 54x60 steel building, 3,240 sq. ft. of covered space, 16-foot height, vertical roof, 2 garage doors, 3 Dutch frameouts, walk-in door, windows | ||
| Installation Surface | Concrete |
Customize roof styles, colors, dimensions, doors, windows, insulation, lean-tos and certifications with our free 3D Building Designer before requesting a quote.
Flexible Payments
Two simple ways to pay for your 54x60 Agricultural Steel Building – with or without a credit check.
Low monthly payments with competitive rates. Apply online and get a decision fast.
FAQ
Essential Resources
Everything you need to make a confident decision on your metal building purchase.
Not sure about sizing, roof style, or options? Our team has 29+ years of experience and will help you find exactly what you need.