
Traditional Financing
Through our financing partnersLow monthly payments with competitive rates. Apply online and get a decision fast.
- Competitive rates & low monthly payments
- No early payoff penalties
- Get approved in minutes
 SKU: GB1607Up to 43% Off
Delivery, certifications & load requirements
Overview
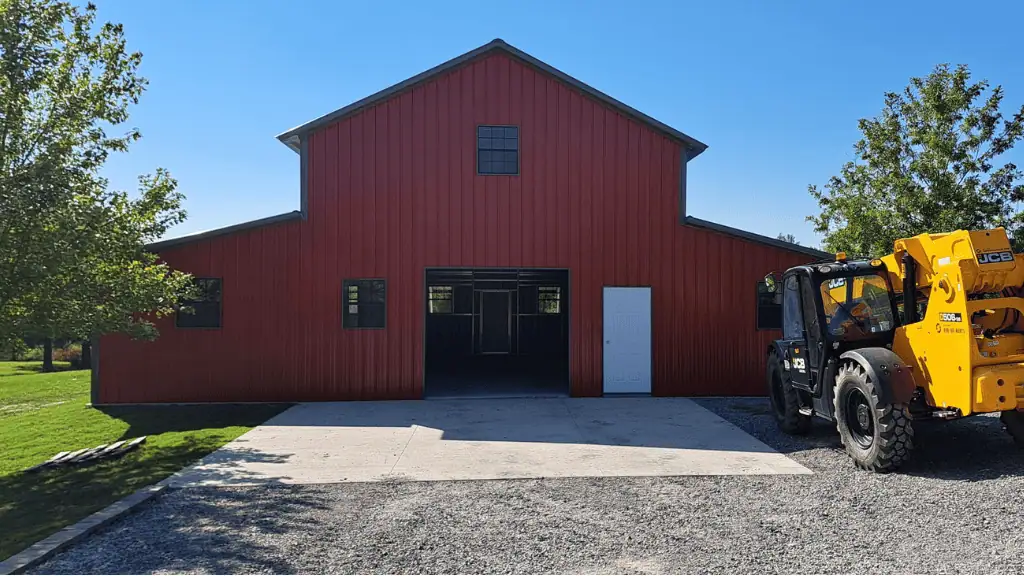
This rugged 48'x40' Storage Barn is built to perform from day one. Designed with a spacious 24'x40' raised center aisle and full-length side lean-tos, this steel barn provides the versatility, clearance, and covered storage space needed for farms, ranches, contractors, and rural properties.
The tall 16-foot center section offers generous vertical clearance for tractors, trailers, hay wagons, RVs, and oversized equipment, while the enclosed side lean-tos create secure storage for tools, feed, supplies, or livestock stalls. A rear lean-to adds even more covered space for smaller equipment or utility storage.
Built with 14-gauge galvanized steel framing, vertical roof panels, and enclosed walls, this barn is engineered for long-lasting strength and low maintenance. The vertical roof helps water, snow, and debris shed quickly, making it an excellent choice for all-season protection.
Whether you need a dependable farm barn, equipment garage, workshop, or multi-purpose storage building, this 48x40 metal barn delivers the space and durability to get the job done. Call our building experts to order your custom metal barn today at the best prices.
Product details
| Width | 48' | Length | 40' |
|---|---|---|---|
| Height | 10' | Floor area | 1920 sq ft |
| Capacity | 2 standard vehicles | Roof Style | Vertical Roof |
| Roof Pitch | 3/12 | Roof length | 42' |
| Structure | Clear span | Frame | 14-gauge galvanized (12-ga upgrade) |
| Panels | 29-gauge | Walls | Horizontal, fully enclosed |
| Gable Ends | Fully Enclosed | Anchoring | Braces & anchors on every leg |
| Garage doors | 2 × 8'×8' | Walk-in Door | 36″×80″ walk-in door, 6-panel, left-hand inswing |
| Windows | 4 standard | Rust-through warranty | 20 years |
| Panel warranty | 10 years | Workmanship | 30 days |
| Installation | Professional, included | Service area | Nationwide |
| Style | Raised Center Aisle Barn | Openings | (1) 9'x8' Garage Door Frame-Out |
| Door Type | Garage Door Frame-Out & Walk-In Door | Wall Type | Fully Enclosed Main Structure + Enclosed Lean-Tos |
| Roof Color | Barn Red | Trim Color | Black |
| Wall Color | Barn Red | Window Type | 30"x36" Framed Windows |
| Intended Use | Barn, Equipment Storage, Farm Building, Workshop, Garage, Livestock Shelter | Left Lean-To | 12'x40' / 8 ft Height / Vertical Panels / Closed Ends & Sides |
| Main Framing | Double Legs on Main Bay | Rear Lean-To | 8'x24' / 7 ft Height / 3:12 Pitch |
| Building Type | Metal Storage Barn | Coverage Area | 1,920 |
| Material Type | Steel | Right Lean-To | 12'x40' / 8 ft Height / Vertical Panels / Closed Ends & Sides |
| Top Use Cases | Tractor storage, hay storage, horse stalls, workshop space, contractor storage, enclosed farm storage | Frame Material | 14-Gauge Galvanized Steel |
| Included Parts | Steel frame, roof panels, wall panels, trim, anchors, hardware (varies) | Number of Doors | 2 |
| Primary Material | Metal | Structure Design | 24'x40' Raised Center Main Barn with Dual Side Lean-Tos + Rear Lean-To |
| Vehicle Capacity | Multiple Vehicles / Tractor / Trailer / Equipment / Hay Storage | Design Highlights | Classic barn profile, extra storage wings, tall center bay, heavy-duty frame, weather-ready steel design |
| Number of Windows | 2 | Weather Resistance | Rust resistant, Rain resistant, Wind resistant, UV resistant |
| Highlighted Features | 48x40 footprint, raised center aisle, 16 ft clearance, dual enclosed lean-tos, rear extension, vertical roof | Installation Surface | Concrete Slab Recommended |
| Customization Options | Extra doors, stalls, insulation, windows, color choices, partitions, certification upgrades, lean-to modifications | ||
| Length | 40' | ||
| Floor area | 1920 sq ft | ||
| Roof Style | Vertical Roof | ||
| Roof length | 42' | ||
| Frame | 14-gauge galvanized (12-ga upgrade) | ||
| Walls | Horizontal, fully enclosed | ||
| Anchoring | Braces & anchors on every leg | ||
| Walk-in Door | 36″×80″ walk-in door, 6-panel, left-hand inswing | ||
| Rust-through warranty | 20 years | ||
| Workmanship | 30 days | ||
| Service area | Nationwide | ||
| Openings | (1) 9'x8' Garage Door Frame-Out | ||
| Wall Type | Fully Enclosed Main Structure + Enclosed Lean-Tos | ||
| Trim Color | Black | ||
| Window Type | 30"x36" Framed Windows | ||
| Left Lean-To | 12'x40' / 8 ft Height / Vertical Panels / Closed Ends & Sides | ||
| Rear Lean-To | 8'x24' / 7 ft Height / 3:12 Pitch | ||
| Coverage Area | 1,920 | ||
| Right Lean-To | 12'x40' / 8 ft Height / Vertical Panels / Closed Ends & Sides | ||
| Frame Material | 14-Gauge Galvanized Steel | ||
| Number of Doors | 2 | ||
| Structure Design | 24'x40' Raised Center Main Barn with Dual Side Lean-Tos + Rear Lean-To | ||
| Design Highlights | Classic barn profile, extra storage wings, tall center bay, heavy-duty frame, weather-ready steel design | ||
| Weather Resistance | Rust resistant, Rain resistant, Wind resistant, UV resistant | ||
| Installation Surface | Concrete Slab Recommended |
Customize roof styles, colors, dimensions, doors, windows, insulation, lean-tos and certifications with our free 3D Building Designer before requesting a quote.
Flexible Payments
Two simple ways to pay for your 48x40 Storage Barn – with or without a credit check.
Low monthly payments with competitive rates. Apply online and get a decision fast.
FAQ
Essential Resources
Everything you need to make a confident decision on your metal building purchase.
Not sure about sizing, roof style, or options? Our team has 29+ years of experience and will help you find exactly what you need.