
Metal Barns
48x30x12/9 Seneca Barn
SKU: GB1823
Starting at
$18,013*
Delivered & installed — final price varies by location.
*Accessories shown are not included in the base price
48' × 30' × 12'
1,440 sq ft · Vertical Roof
Check Your Area
Delivery, certifications & load requirements
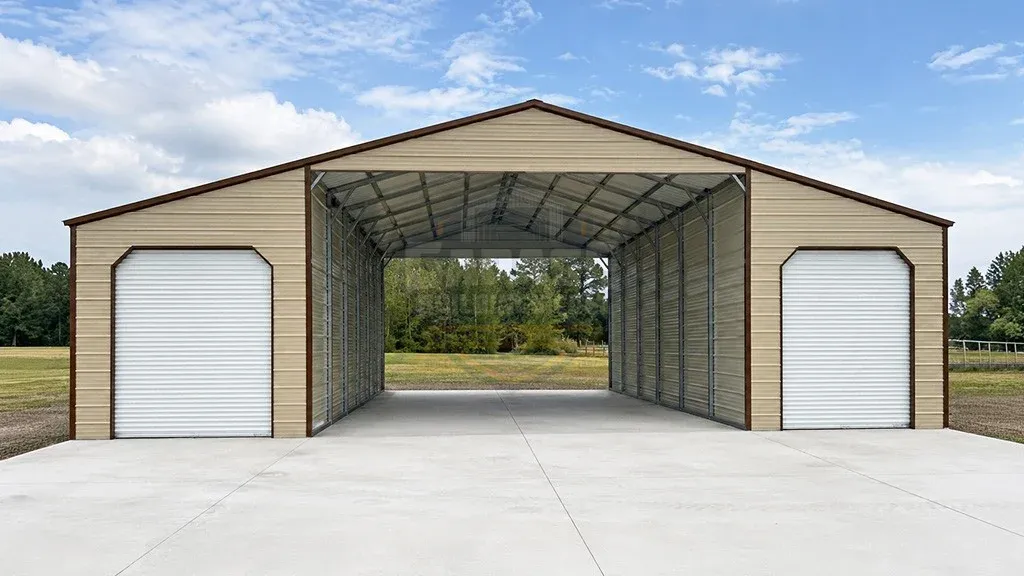
This 48x30x12/9 Seneca Barn is designed for buyers who need a wide, multi-use metal barn with a tall center section and covered side bays. The building includes a 24x30 center section with two 12x30 lean-tos, giving you an overall footprint of approximately 48’ wide x 30’ long and 1,440 square feet of usable covered space.
The raised-center barn layout is ideal for separating storage by use. The taller center bay can support larger equipment, vehicles, tools, hay, feed, or work space, while the left and right lean-tos create enclosed side areas for mowers, ATVs, tractors, trailers, shop tools, farm supplies, and general storage. Each lean-to includes an 8x8 garage door on the front, plus a 36x80 walk-in door and 30x30 window on the side, giving both side bays practical access and natural light.
This Seneca Barn comes with a vertical roof, 14-gauge galvanized steel framing, and 140 MPH wind + 35 PSF snow certification, including the lean-tos. The Brown roof and trim paired with Beige walls gives the building a clean, classic barn-style appearance that works well for farms, rural properties, residential storage, hobby shops, and equipment-heavy spaces.
Garage Buildings helps buyers compare metal barns, garages, carports, RV covers, workshops, and storage buildings based on size, layout, local weather, storage needs, budget, and long-term use.Need a certified Seneca Barn with enclosed lean-tos, garage doors, walk-in access, and flexible storage space? Get your custom quote for this 48x30x12/9 Seneca Barn and compare size, color, door, window, and certification options before you buy. Call now.
Technical Details
Specifications
| SKU | GB1823 |
| Area | 1,440 SQFT |
| Width | 48' |
| Height | 12' |
| Length | 30' |
| Windows | Two 30x30 windows, one on each lean-to side |
| Delivery | FREE Delivery to Your Building Site |
| Material | Galvanized steel |
| Warranty | 20-year rust-through warranty |
| Roof Color | Brown |
| Roof Style | Vertical |
| Roof pitch | 3/12' |
| Trim Color | Brown |
| Wall Color | Beige |
| Frame Gauge | 14-gauge galvanized steel |
| Panel Gauge | 29-gauge steel panels |
| Peak Height | 15' |
| Roof Length | 31' |
| Wall Panels | Horizontal |
| Design Notes | Tall center bay, two enclosed 12x30 lean-tos, garage doors on both lean-to fronts, walk-in doors and windows on both lean-to sides, certified wind and snow package, good fit for farms and rural properties |
| Garage Doors | Two 8x8 garage doors with 45° trim kits, one on each lean-to front |
| Installation | FREE Installation on Your Pad |
| Intended Use | Farm storage, equipment storage, tractor storage, mower storage, tool storage, workshop space, ATV storage, trailer storage, rural garage, utility barn |
| Service Area | Nationwide |
| Building Type | Seneca Barn / Raised Center Barn Layout |
| Certification | 140 MPH wind + 35 PSF snow certified |
| Top Use Cases | Agricultural storage, side-bay equipment access, workshop use, mower storage, tractor storage, feed storage, tool storage, utility garage, farm supply storage, residential property storage |
| Walk-In Doors | Two 36x80 walk-in doors, one on each lean-to side |
| 2D Floor Planner | Yes |
| Vehicle Capacity | Mixed-use layout for vehicles, equipment, mowers, ATVs, small tractors, and storage |
| Weather Resistance | Built to help protect vehicles, tools, tractors, mowers, trailers, feed, supplies, and stored items from sun, rain, wind, snow, debris, and daily outdoor exposure |
| Installation Surface | Concrete |
| Customization Options | Garage door size, walk-in doors, windows, colors, insulation, height changes, lean-to layout, roof upgrades, frame gauge upgrade, anchors, panel direction, and certified wind or snow options |
| Durability and Strength | Braces and anchors on every leg for longer stability |
| Left Lean-To & Right Lean-to | 12x30 lean-to with 9' height |
Can't Find the Right Fit? Design Your 48x30x12/9 Seneca Barn in 3D
Customize your 48x30x12/9 Seneca Barn with different roof styles, colors, dimensions, garage doors, walk-in doors, windows, insulation, lean-tos, certification options, and other available upgrades.
Our free 3D Building Designer lets you personalize every detail, compare different layouts, and visualize your building before requesting a quote—helping you design the perfect structure for your property and needs.
Flexible Payments
Affordable Payment Options
Traditional Financing
Low monthly payments with competitive rates through our financing partners. No early payoff penalties. Get approved in minutes.
See Financing OptionsRent-to-Own — No Credit Check
Bad credit? No credit? No problem. Get your building now and pay monthly. Our trusted RTO partners — EZPay Buildings (exclusive 48-month terms for renters), RTO National, and Heartland (up to 60 months) — offer no-credit-check, same-day approval for amounts up to $20,000.
Call For Free QuoteReady to Make the 48x30x12/9 Seneca Barn Yours?
Get a personalized quote with your exact customizations — color, doors, windows, and more. It's free, fast, and there's zero obligation.
Got Questions? We've Got Answers
What is a 48x30x12/9 Seneca Barn?
What does 48x30x12/9 mean?
How much space does this Seneca Barn provide?
What can this Seneca Barn be used for?
Is this building good for farm use?
Is this Seneca Barn certified?
What does 140 MPH wind certification mean?
What does 35 PSF snow load mean?
Why is a vertical roof useful on this barn?
Are the lean-tos enclosed?
Does this barn include garage doors?
Does this barn include walk-in doors?
Does this barn include windows?
Is this building fully enclosed?
Can this Seneca Barn be used as a workshop?
Can vehicles fit inside this building?
What installation surface is listed for this building?
Can insulation be added to this barn?
Can this Seneca Barn be customized?
What colors are included in this Seneca Barn?
Do I need a permit for this barn?
Who should choose this 48x30x12/9 Seneca Barn?
Essential Resources
Before You Buy
Everything you need to make a confident decision on your metal building purchase.
Talk to a Building Specialist
Not sure about sizing, roof style, or options? Our team has 29+ years of experience and will help you find exactly what you need.