
Traditional Financing
Through our financing partnersLow monthly payments with competitive rates. Apply online and get a decision fast.
- Competitive rates & low monthly payments
- No early payoff penalties
- Get approved in minutes
 SKU: GB1619
*Accessories shown are not included in the base price.
Delivery, certifications & load requirements
Overview
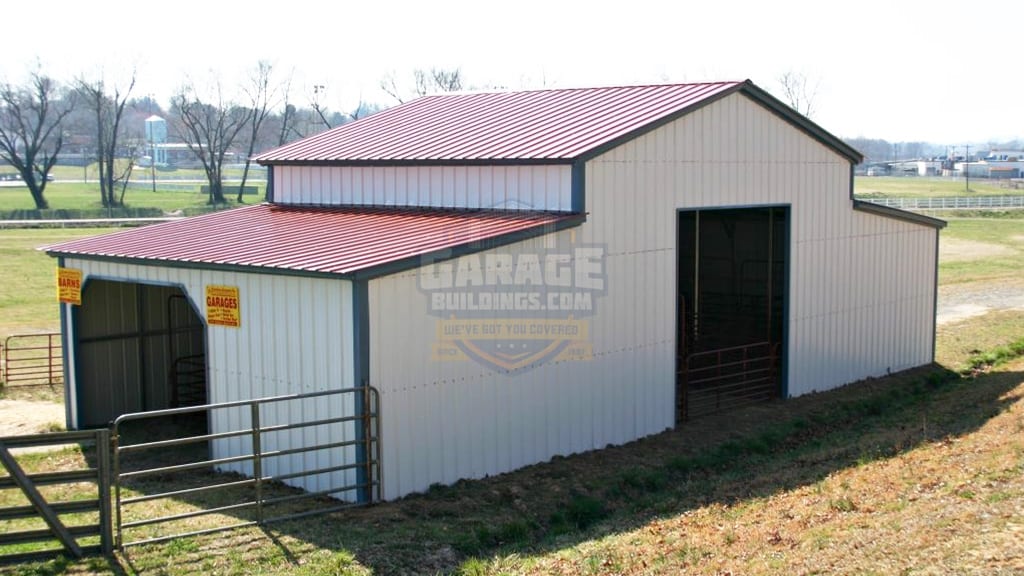
Upgrade your property with this spacious and practical 48x26 Metal Barn Building, designed for farms, ranches, equestrian properties, and rural landowners who need dependable covered space. With approximately 1,200 square feet of total footprint, this barn combines enclosed side storage with a taller center section for flexible agricultural use.
This model is built with a main center structure and two fully enclosed lean-tos, giving you multiple usable zones for livestock shelter, tack storage, hay protection, tractors, UTVs, trailers, feed, and equipment. The split-layout design makes it easier to organize animals and gear while keeping daily operations efficient.
Featuring an all vertical roof system, this barn is engineered to help rain, snow, and debris slide off efficiently. Vertical roofs are highly preferred for long-term durability, lower maintenance, and better drainage in changing weather conditions.
The elevated center section adds useful clearance for larger equipment, improved airflow, and a classic barn-style appearance that looks right at home on agricultural property.
Shown in White with Barn Red roofing and Pewter Gray trim, this structure offers timeless curb appeal while maintaining heavy-duty performance.
Built with a strong galvanized steel frame and steel panels, this 48x26 metal barn is designed for reliable year-round use and resistance to common weather conditions.
Customize it with stalls, doors, windows, extra paneling, color options, certifications, and height upgrades based on your needs.
Free delivery and professional installation available. Call us to order now at the best prices.
Product details
| Width | 48' | Height | 12' |
|---|---|---|---|
| Length | 25' | Openings | Center Access Bays with Enclosed Side Sections |
| Door Type | Open Barn Access / Custom Door Options | Wall Type | Fully Enclosed Side Lean-Tos |
| Gable Ends | Open / Configurable Center Access | Roof Color | Barn Red |
| Roof Pitch | 3/12 | Roof Style | All Vertical Roof |
| Trim Color | Pewter Gray | Wall Color | White |
| Intended Use | Livestock Shelter, Tractor Storage, Equipment Storage, Hay Storage, Farm Barn | Building Type | Metal Barn Building |
| Coverage Area | 1,248 sq ft | Material Type | Steel |
| Top Use Cases | Horse barn, feed storage, tractor cover, equipment shed, agricultural workspace | Building Style | Raised Center Barn with Enclosed Lean-Tos |
| Frame Material | Galvanized Steel | Included Parts | Steel frame, roof panels, wall panels, trim, anchors, hardware (varies) |
| Primary Material | Metal | Structure Design | Raised Center Aisle with Two Fully Enclosed Lean-Tos |
| Vehicle Capacity | Tractors / Utility Vehicles / Trailers | Design Highlights | Classic barn appearance, organized storage zones, tall center clearance, durable steel construction |
| Weather Resistance | Rust resistant, Rain resistant, Wind resistant, UV resistant | Highlighted Features | Raised center barn design, enclosed lean-tos, vertical roof, large farm footprint, multi-zone layout |
| Installation Surface | Concrete Slab or Level Ground | Customization Options | Horse stalls, tack room, doors, windows, extra panels, colors, certifications, height upgrades |
| Height | 12' | ||
| Openings | Center Access Bays with Enclosed Side Sections | ||
| Wall Type | Fully Enclosed Side Lean-Tos | ||
| Roof Color | Barn Red | ||
| Roof Style | All Vertical Roof | ||
| Wall Color | White | ||
| Building Type | Metal Barn Building | ||
| Material Type | Steel | ||
| Building Style | Raised Center Barn with Enclosed Lean-Tos | ||
| Included Parts | Steel frame, roof panels, wall panels, trim, anchors, hardware (varies) | ||
| Structure Design | Raised Center Aisle with Two Fully Enclosed Lean-Tos | ||
| Design Highlights | Classic barn appearance, organized storage zones, tall center clearance, durable steel construction | ||
| Highlighted Features | Raised center barn design, enclosed lean-tos, vertical roof, large farm footprint, multi-zone layout | ||
| Customization Options | Horse stalls, tack room, doors, windows, extra panels, colors, certifications, height upgrades |
Customize roof styles, colors, dimensions, doors, windows, insulation, lean-tos and certifications with our free 3D Building Designer before requesting a quote.
Flexible Payments
Two simple ways to pay for your 48x26 All Vertical Barn – with or without a credit check.
Low monthly payments with competitive rates. Apply online and get a decision fast.
FAQ
Essential Resources
Everything you need to make a confident decision on your metal building purchase.
Not sure about sizing, roof style, or options? Our team has 29+ years of experience and will help you find exactly what you need.