Traditional Financing
Through our financing partnersLow monthly payments with competitive rates. Apply online and get a decision fast.
- Competitive rates & low monthly payments
- No early payoff penalties
- Get approved in minutes
*Accessories shown are not included in the base price.
Delivery, certifications & load requirements
Overview
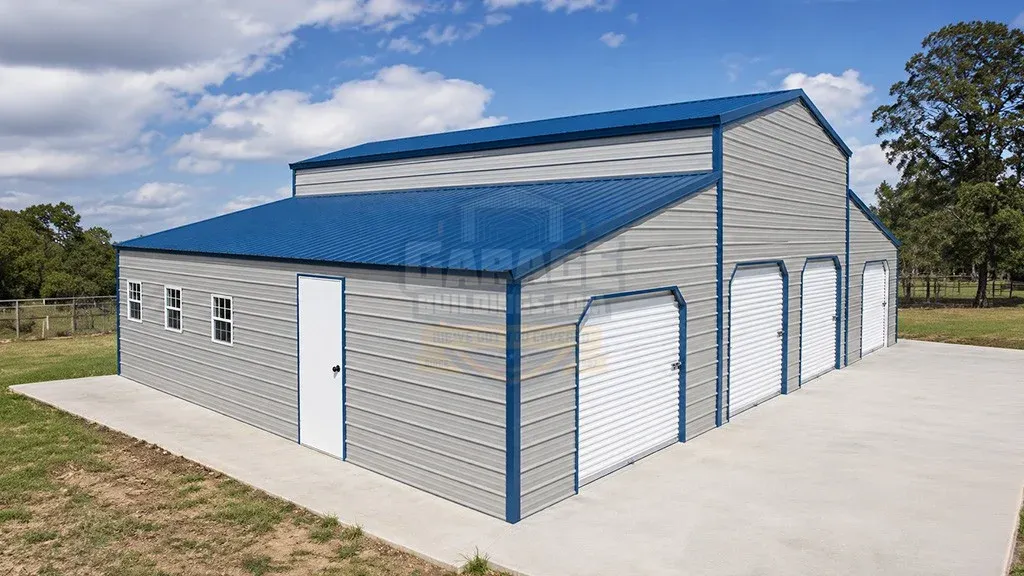
This 22x20x12 Vertical Roof Raised Center Barn is designed for buyers who need more than a basic metal shelter. With a tall center section, two 12x20 lean-tos, closed wall sections, windows, and certified framing, this building gives you practical covered space for vehicles, tools, equipment, farm supplies, small machinery, and general storage.
The raised center barn layout makes it easy to separate storage by use. The center bay gives you extra height for taller items, while the left and right lean-tos create additional covered areas for side storage, equipment, or work access. The vertical roof style helps rain, snow, and debris move off the roof more efficiently, making it a smart choice for buyers who want a stronger roof design for long-term use.
Finished with a King Blue roof and trim along with Galvalume walls, this metal barn has a clean, practical look that works well for farms, rural properties, workshops, storage areas, and residential lots. It is also 140 MPH wind and 35 PSF snow certified, including the lean-tos, giving buyers added confidence when planning for local building requirements.
Garage Buildings helps you compare metal barns, garages, workshops, RV covers, and storage buildings based on your space, use, site conditions, weather needs, and budget. Call now for your free custom quote.
Need a certified raised center barn for storage, farm use, equipment, or workshop space? Compare your options with Garage Buildings and get a custom quote for this 22x20x12 Vertical Roof Raised Center Barn today.
Product details
| Width | 46' | Length | 20' |
|---|---|---|---|
| Height | 12' | Floor area | 920 sq ft |
| Capacity | 2 standard vehicles | Roof Style | Vertical |
| Roof Pitch | 3/12 | Roof Length | 21' |
| Structure | Clear span | Frame | 14-gauge galvanized (12-ga upgrade) |
| Panels | 29-gauge | Walls | Horizontal, fully enclosed |
| Gable ends | Fully enclosed | Anchoring | Braces & anchors on every leg |
| Garage doors | 2 × 8'×8' | Walk-in door | 1 × 36"×80" |
| Windows | Two 30x30 Windows on Back | Rust-through warranty | 20 years |
| Panel warranty | 10 years | Workmanship | 30 days |
| Installation | Free Installation on Your Pad | Service Area | Nationwide |
| Delivery | Free Delivery on Your Site | Main Ends | Closed, Horizontal Panels |
| Roof Color | King Blue | Trim Color | King Blue |
| Wall Color | Galvalume | Door Opening | One 6x6 Garage Door Frameout on Left Lean-To Front |
| Lean-To Size | 12’ W x 20’ L on each side | Left Lean-To | 12x20, 7’ Height, 3/12 Roof Pitch |
| Building Name | 22x20x12 Vertical Roof Raised Center Barn | Building Type | Raised Center Barn |
| Certification | 140 MPH Wind + 35 PSF Snow Certified | Framing Gauge | 14-Gauge |
| Right Lean-To | 12x20, 7’ Height, 3/12 Roof Pitch | Main Left Side | Closed, Horizontal Panels |
| Main Right Side | One 3’ Panel, Horizontal | 2D Floor planner | No |
| Install Location | North Carolina | Additional Window | One 30x30 Window on Left Lean-To Side |
| Left Lean-To Ends | Closed, Horizontal Panels | Left Lean-To Side | Closed, Horizontal Panels |
| Right Lean-To Back | Closed, Horizontal Panels | Right Lean-To Side | Closed, Horizontal Panels |
| Right Lean-To Front | Certified Gable, Horizontal | Installation Surface | Concrete |
| Approx. Overall Width | About 46’ wide including both 12’ lean-tos | Lean-To Certification | Included |
| Install Surface Requirement | Surface should be level and square before installation | ||
| Length | 20' | ||
| Floor area | 920 sq ft | ||
| Roof Style | Vertical | ||
| Roof Length | 21' | ||
| Frame | 14-gauge galvanized (12-ga upgrade) | ||
| Walls | Horizontal, fully enclosed | ||
| Anchoring | Braces & anchors on every leg | ||
| Walk-in door | 1 × 36"×80" | ||
| Rust-through warranty | 20 years | ||
| Workmanship | 30 days | ||
| Service Area | Nationwide | ||
| Main Ends | Closed, Horizontal Panels | ||
| Trim Color | King Blue | ||
| Door Opening | One 6x6 Garage Door Frameout on Left Lean-To Front | ||
| Left Lean-To | 12x20, 7’ Height, 3/12 Roof Pitch | ||
| Building Type | Raised Center Barn | ||
| Framing Gauge | 14-Gauge | ||
| Main Left Side | Closed, Horizontal Panels | ||
| 2D Floor planner | No | ||
| Additional Window | One 30x30 Window on Left Lean-To Side | ||
| Left Lean-To Side | Closed, Horizontal Panels | ||
| Right Lean-To Side | Closed, Horizontal Panels | ||
| Installation Surface | Concrete | ||
| Lean-To Certification | Included |
Customize roof styles, colors, dimensions, doors, windows, insulation, lean-tos and certifications with our free 3D Building Designer before requesting a quote.
Flexible Payments
Two simple ways to pay for your 46x20x12/7 Carolina Barn – with or without a credit check.
Low monthly payments with competitive rates. Apply online and get a decision fast.
FAQ
Essential Resources
Everything you need to make a confident decision on your metal building purchase.
Not sure about sizing, roof style, or options? Our team has 29+ years of experience and will help you find exactly what you need.