
Traditional Financing
Through our financing partnersLow monthly payments with competitive rates. Apply online and get a decision fast.
- Competitive rates & low monthly payments
- No early payoff penalties
- Get approved in minutes
 SKU: GB1621Up to 43% Off
Delivery, certifications & load requirements
Overview
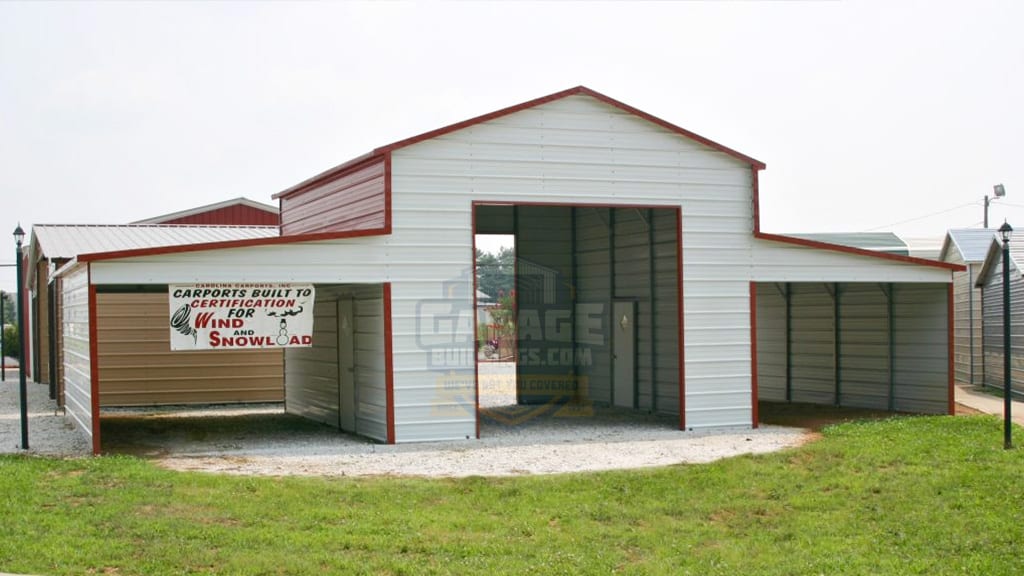
Built for farms, ranches, and demanding storage needs, this 44x26 Carolina Barn offers the strength, space, and versatility needed for everyday agricultural use. Featuring a raised center section with two side lean-tos, this barn provides generous clearance for tractors, trailers, hay, livestock supplies, and equipment. The Carolina vertical roof design improves water runoff and durability, while multiple frame-outs and walk-in doors make access easy. Whether for farm operations or rural property storage, this steel barn is built to work hard year-round. Call our experts to customize this structure for your home, farm, or business, and take advantage of quality steel materials and advanced engineering.
Product details
| Width | 44' | Length | 26' |
|---|---|---|---|
| Height | 13' | Floor area | 1144 sq ft |
| Capacity | 2 standard vehicles | Roof Style | Carolina Vertical Roof |
| Roof Pitch | Approx. 3:12 Center / Lean-To Slope Sides | Roof length | 28' |
| Structure | Clear span | Frame | 14-gauge galvanized (12-ga upgrade) |
| Panels | 29-gauge | Walls | Horizontal, fully enclosed |
| Gable ends | Fully enclosed | Anchoring | Braces & anchors on every leg |
| Garage doors | 2 × 8'×8' | Walk-in door | 1 × 36"×80" |
| Windows | 4 standard | Rust-through warranty | 20 years |
| Panel warranty | 10 years | Workmanship | 30 days |
| Installation | Professional, included | Service area | Nationwide |
| Door Type | Frameouts + Walk-in Doors | Wall Type | Metal Panel Walls |
| Barn Style | Raised Center Barn with Dual Lean-Tos | Roof Color | Barn Red |
| Trim Color | Barn Red | Wall Color | White |
| Intended Use | Farm Barn, Tractor Storage, Equipment Shelter, Hay Storage, Workshop | Building Type | Carolina Barn |
| Material Type | Steel | Top Use Cases | Agricultural equipment parking, Feed storage, Farm workshop, Trailer cover, Ranch utility barn |
| Frame Material | Galvanized Steel | Included Parts | Steel frame, Roof panels, Wall panels, Trim, Walk-in doors, Frameouts |
| Large Openings | (2) 12'x12' Garage Door Frameouts | Number of Doors | (2) Walk-in Doors |
| Primary Material | Metal | Storage Capacity | 1144 SQFT |
| Structure Design | Center Raised Barn with (2) Side Lean-To Bays | Vehicle Capacity | Tractors, Utility Vehicles, Trailers, Implements |
| Design Highlights | Classic barn profile, Multi-zone layout, High center storage space | Weather Resistance | Rust resistant, Fade resistant, Moisture resistant, Wind resistant |
| Highlighted Features | Raised center clearance, Dual lean-tos, Vertical roof, Wide access openings | Customization Options | Roll-up doors, Windows, Extra panels, Height upgrades, Colors, Size changes |
| Length | 26' | ||
| Floor area | 1144 sq ft | ||
| Roof Style | Carolina Vertical Roof | ||
| Roof length | 28' | ||
| Frame | 14-gauge galvanized (12-ga upgrade) | ||
| Walls | Horizontal, fully enclosed | ||
| Anchoring | Braces & anchors on every leg | ||
| Walk-in door | 1 × 36"×80" | ||
| Rust-through warranty | 20 years | ||
| Workmanship | 30 days | ||
| Service area | Nationwide | ||
| Wall Type | Metal Panel Walls | ||
| Roof Color | Barn Red | ||
| Wall Color | White | ||
| Building Type | Carolina Barn | ||
| Top Use Cases | Agricultural equipment parking, Feed storage, Farm workshop, Trailer cover, Ranch utility barn | ||
| Included Parts | Steel frame, Roof panels, Wall panels, Trim, Walk-in doors, Frameouts | ||
| Number of Doors | (2) Walk-in Doors | ||
| Storage Capacity | 1144 SQFT | ||
| Vehicle Capacity | Tractors, Utility Vehicles, Trailers, Implements | ||
| Weather Resistance | Rust resistant, Fade resistant, Moisture resistant, Wind resistant | ||
| Customization Options | Roll-up doors, Windows, Extra panels, Height upgrades, Colors, Size changes |
Customize roof styles, colors, dimensions, doors, windows, insulation, lean-tos and certifications with our free 3D Building Designer before requesting a quote.
Flexible Payments
Two simple ways to pay for your 44x26 Carolina Barn – with or without a credit check.
Low monthly payments with competitive rates. Apply online and get a decision fast.
FAQ
Essential Resources
Everything you need to make a confident decision on your metal building purchase.
Not sure about sizing, roof style, or options? Our team has 29+ years of experience and will help you find exactly what you need.