
Traditional Financing
Through our financing partnersLow monthly payments with competitive rates. Apply online and get a decision fast.
- Competitive rates & low monthly payments
- No early payoff penalties
- Get approved in minutes
 SKU: GB1616Up to 43% Off
Delivery, certifications & load requirements
Overview
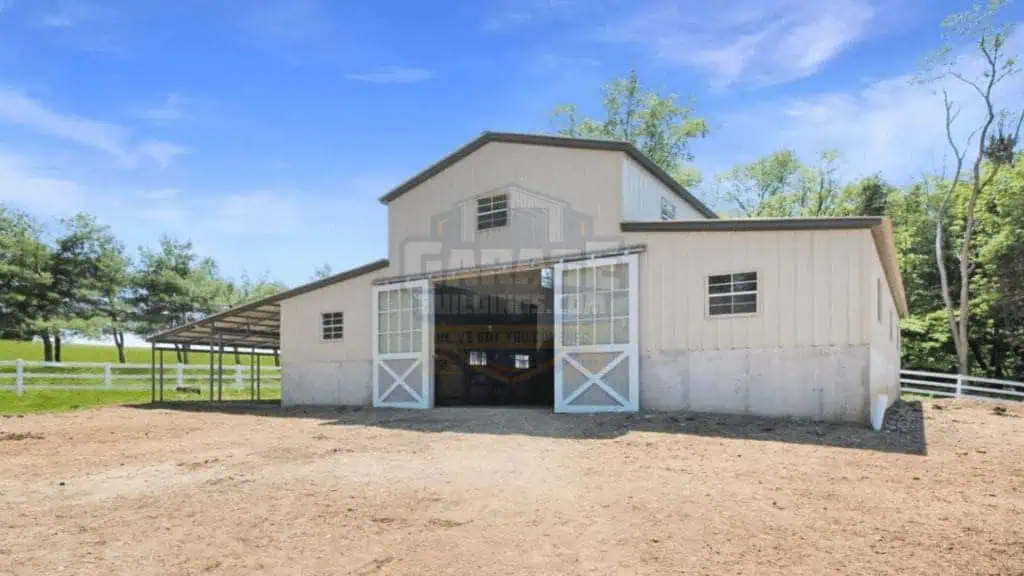
This 42x41 Carolina horse barn gives you 1722 sq. ft. of main barn space, plus an 18x40 extended lean-to for another 720 sq. ft. of covered storage or shelter space.
The main barn works well for horses, livestock supplies, tack, feed, hay, tools, small tractors, trailers, and farm equipment. The 6-foot stem wall adds a stronger lower wall setup and gives the barn a more permanent, farm-ready feel.
This barn includes a 12x10 roll-up door for equipment and vehicle access, one 36x80 walk-in door, 10 30x30 windows for natural light and airflow, and one 8x8 garage door frameout on the rear side. It also includes 4 48x78 walk-in door frameouts, giving you more access points for stalls, storage rooms, feed areas, or work sections.
The 18x40 lean-to gives you extra covered space for horses, hay, firewood, tractors, trailers, outdoor tools, or daily farm supplies that need roof coverage but quick access.
Every building is custom made. You can change the size, height, colors, doors, windows, frameouts, lean-to layout, insulation, anchors, panel layout, and certified wind or snow options based on your property and local code needs.
Call Garage Buildings to get your 42x41 Carolina horse barn quote.
Product details
| Width | 42' | Length | 41' |
|---|---|---|---|
| Height | 13' | Floor area | 1722 sq ft |
| Capacity | 2 standard vehicles | Roof Style | Vertical Roof |
| Roof pitch | 3/12 | Roof Length | 41' |
| Structure | Clear span | Frame | 14-gauge galvanized (12-ga upgrade) |
| Panels | 29-gauge | Walls | Horizontal, fully enclosed |
| Gable ends | Fully enclosed | Anchoring | Braces & anchors on every leg |
| Garage doors | 2 × 8'×8' | Walk-in Door | 1 |
| Windows | 10 | Rust-through warranty | 20 years |
| Panel warranty | 10 years | Workmanship | 30 days |
| Installation | Professional, included | Service Area | Nationwide |
| Area | 1722 SQFT | Brand | Garage Buildings |
| Lean-to | 1 | Best for | Horses, livestock shelter, tack storage, feed storage, hay, farm tools, trailers, and equipment |
| Best use | This building works best as a horse barn with added lean-to coverage. It’s a strong fit for farms and rural properties that need animal shelter, feed storage, tack space, and equipment access in one layout. | Material | Galvanized Steel |
| Warranty | 20-Year Rust-Through | Delivery | FREE Delivery to Your Building Site |
| Roof Color | Gray | Trim color | Gray |
| Wall color | White | Frame Gauge | 14-Gauge (12-Gauge upgrade available) |
| Garage Door | 1 | Panel Gauge | 29-Gauge |
| Intended use | Horse barn, livestock shelter, farm storage, tack room, feed storage, hay cover, equipment storage | Lean-to Size | 18’x40′ extended lean-to |
| Window Sizes | 30″x30″ | Building type | Carolina Barn |
| Certification | Built to Local Code | Installation | FREE Installation on Your Pad |
| Top use cases | Horse shelter, tack storage, feed storage, hay storage, small tractor storage, trailer cover, farm tool storage, livestock supply storage, covered lean-to shelter | Included parts | Steel frame, roof panels, wall panels, trim, roll-up door, walk-in door, windows, frameouts, lean-to framing, anchors, hardware, delivery, and installation. |
| Animal capacity | Horse and livestock use depends on stall layout, airflow, local code, and interior finishing. | Garage Door Size | 12’x10′ roll-up door |
| Paneling Warranty | 10-Year Paneling Warranty | Walk-in Door Size | 36″x80″ walk-in door |
| Main build details | 42x40 Carolina barn, 13-foot height, 6-foot stem wall, 12x10 roll-up door, 36x80 walk-in door, 10 windows, rear garage door frameout, 4 walk-in frameouts, and 18x40 lean-to | Weather protection | Built to help keep horses, feed, tack, tools, equipment, and stored supplies covered from sun, rain, wind, snow, leaves, and daily farm exposure. |
| Installation Surface | Concrete | Customization options | Stall layout, doors, windows, lean-to size, lean-to enclosure, colors, height changes, insulation, ventilation, anchors, panel layout, and certified wind or snow options. |
| Durability & Strength | Braces & Anchors on Every Leg For Longer stability | Walk-in Door Frameout | (4) 48″x78″ walk-in door frame outs |
| Workmanship Guarantee | 30-Day Workmanship Guarantee | ||
| Length | 41' | ||
| Floor area | 1722 sq ft | ||
| Roof Style | Vertical Roof | ||
| Roof Length | 41' | ||
| Frame | 14-gauge galvanized (12-ga upgrade) | ||
| Walls | Horizontal, fully enclosed | ||
| Anchoring | Braces & anchors on every leg | ||
| Walk-in Door | 1 | ||
| Rust-through warranty | 20 years | ||
| Workmanship | 30 days | ||
| Service Area | Nationwide | ||
| Brand | Garage Buildings | ||
| Best for | Horses, livestock shelter, tack storage, feed storage, hay, farm tools, trailers, and equipment | ||
| Material | Galvanized Steel | ||
| Delivery | FREE Delivery to Your Building Site | ||
| Trim color | Gray | ||
| Frame Gauge | 14-Gauge (12-Gauge upgrade available) | ||
| Panel Gauge | 29-Gauge | ||
| Lean-to Size | 18’x40′ extended lean-to | ||
| Building type | Carolina Barn | ||
| Installation | FREE Installation on Your Pad | ||
| Included parts | Steel frame, roof panels, wall panels, trim, roll-up door, walk-in door, windows, frameouts, lean-to framing, anchors, hardware, delivery, and installation. | ||
| Garage Door Size | 12’x10′ roll-up door | ||
| Walk-in Door Size | 36″x80″ walk-in door | ||
| Weather protection | Built to help keep horses, feed, tack, tools, equipment, and stored supplies covered from sun, rain, wind, snow, leaves, and daily farm exposure. | ||
| Customization options | Stall layout, doors, windows, lean-to size, lean-to enclosure, colors, height changes, insulation, ventilation, anchors, panel layout, and certified wind or snow options. | ||
| Walk-in Door Frameout | (4) 48″x78″ walk-in door frame outs |
Customize roof styles, colors, dimensions, doors, windows, insulation, lean-tos and certifications with our free 3D Building Designer before requesting a quote.
Flexible Payments
Two simple ways to pay for your 42x41 Carolina Barn – with or without a credit check.
Low monthly payments with competitive rates. Apply online and get a decision fast.
FAQ
Essential Resources
Everything you need to make a confident decision on your metal building purchase.
Not sure about sizing, roof style, or options? Our team has 29+ years of experience and will help you find exactly what you need.