
Traditional Financing
Through our financing partnersLow monthly payments with competitive rates. Apply online and get a decision fast.
- Competitive rates & low monthly payments
- No early payoff penalties
- Get approved in minutes
 SKU: GB1653Up to 43% Off
Delivery, certifications & load requirements
Overview
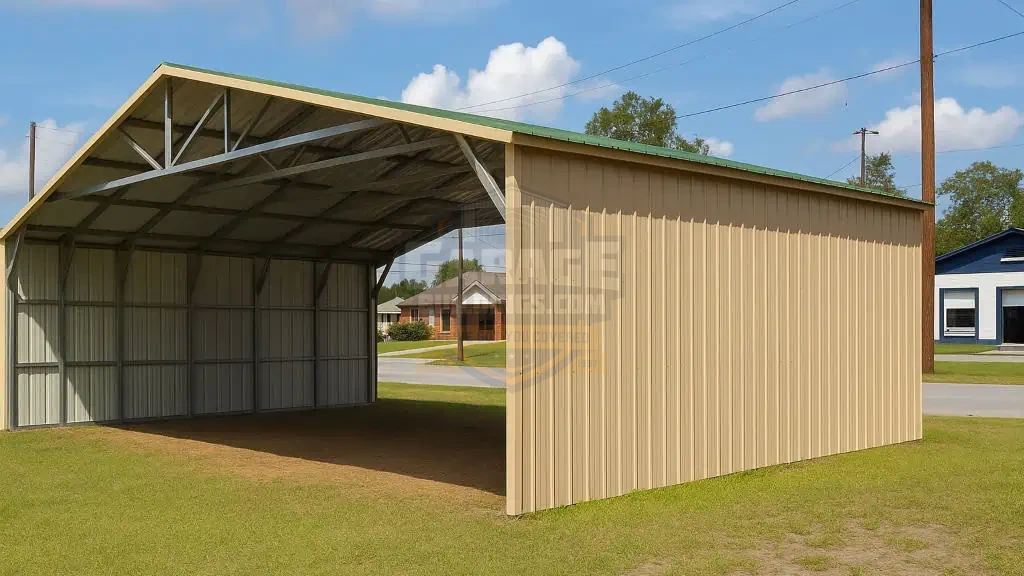
Designed to handle demanding agricultural, commercial, and residential applications, this 40’x30′ Commercial Carport delivers reliable protection for vehicles, equipment, and outdoor workspaces. Finished in Tan with Evergreen roofing, this structure combines rugged durability with a clean, professional appearance.
Its all-vertical roof system improves water and debris runoff, helping reduce maintenance while extending the life of the structure. With a spacious open layout and tall 12-foot clearance, this carport is ideal for tractors, trailers, RVs, boats, work trucks, and heavy equipment.
Whether you need equipment protection on the farm, covered parking for work vehicles, or an outdoor gathering space, this commercial carport is built to work as hard as you do. Call our building experts to order your commercial carport at the best prices.
Product details
| Width | 40' | Length | 30' |
|---|---|---|---|
| Height | 12' | Floor area | 1200 sq ft |
| Capacity | 2 standard vehicles | Roof Style | Vertical Roof |
| Roof Pitch | 3/12 | Roof Length | 31' |
| Structure | Clear span | Frame | 14-gauge galvanized (12-ga upgrade) |
| Panels | 29-gauge | Walls | Horizontal, fully enclosed |
| Gable Ends | Open | Anchoring | Braces & anchors on every leg |
| Garage doors | 2 × 8'×8' | Walk-in door | 1 × 36"×80" |
| Windows | 4 standard | Rust-through warranty | 20 years |
| Panel warranty | 10 years | Workmanship | 30 days |
| Installation | Free by Professional Installers near you | Service area | Nationwide |
| Kits | No | Brand | Garage Buildings |
| Gauge | 14 GA (2½”) | Style | Open Utility Shelter |
| Wall Type | Open Sides | Roof Color | Evergreen |
| Trim Color | Tan | Peak Height | |
| Roof Panels | Vertical | Wall Panels | Vertical |
| Intended Use | Commercial Storage, Farm Equipment Shelter, Vehicle Protection | Building Type | Commercial Metal Carport |
| Certification | Built to Local Code | Coverage Area | 1,200 sq ft |
| Material Type | Steel | Service Areas | Nationwide |
| Top Use Cases | Tractor storage, RV cover, equipment shelter, fleet parking, outdoor workspace | Frame Material | Galvanized Steel |
| Included Parts | Steel frame, roof panels, trim, anchors, hardware (varies) | Starting Price | Starts from just $15000 |
| Primary Material | Metal / Steel | Structure Design | Clear Span Open Carport |
| Vehicle Capacity | 4–6 Vehicles / Equipment | Wall Panel Gauge | 29 GA |
| Design Highlights | Easy drive-through access, low-maintenance exterior, versatile open layout | Wall Siding Colors | Tan |
| Weather Resistance | Rust-resistant, wind-resistant, rain-resistant, UV-resistant | Highlighted Features | All-vertical roof, wide-span design, tall clearance, commercial-grade steel frame |
| Installation Service | Concrete | Customization Options | Side panels, enclosed sides, extra height, colors, certification upgrades |
| Length | 30' | ||
| Floor area | 1200 sq ft | ||
| Roof Style | Vertical Roof | ||
| Roof Length | 31' | ||
| Frame | 14-gauge galvanized (12-ga upgrade) | ||
| Walls | Horizontal, fully enclosed | ||
| Anchoring | Braces & anchors on every leg | ||
| Walk-in door | 1 × 36"×80" | ||
| Rust-through warranty | 20 years | ||
| Workmanship | 30 days | ||
| Service area | Nationwide | ||
| Brand | Garage Buildings | ||
| Style | Open Utility Shelter | ||
| Roof Color | Evergreen | ||
| Peak Height | |||
| Wall Panels | Vertical | ||
| Building Type | Commercial Metal Carport | ||
| Coverage Area | 1,200 sq ft | ||
| Service Areas | Nationwide | ||
| Frame Material | Galvanized Steel | ||
| Starting Price | Starts from just $15000 | ||
| Structure Design | Clear Span Open Carport | ||
| Wall Panel Gauge | 29 GA | ||
| Wall Siding Colors | Tan | ||
| Highlighted Features | All-vertical roof, wide-span design, tall clearance, commercial-grade steel frame | ||
| Customization Options | Side panels, enclosed sides, extra height, colors, certification upgrades |
Customize roof styles, colors, dimensions, doors, windows, insulation, lean-tos and certifications with our free 3D Building Designer before requesting a quote.
Flexible Payments
Two simple ways to pay for your 40x30 Commercial Carport – with or without a credit check.
Low monthly payments with competitive rates. Apply online and get a decision fast.
FAQ
Essential Resources
Everything you need to make a confident decision on your metal building purchase.
Not sure about sizing, roof style, or options? Our team has 29+ years of experience and will help you find exactly what you need.