
Traditional Financing
Through our financing partnersLow monthly payments with competitive rates. Apply online and get a decision fast.
- Competitive rates & low monthly payments
- No early payoff penalties
- Get approved in minutes
 SKU: GB1656Up to 43% Off
Delivery, certifications & load requirements
Overview
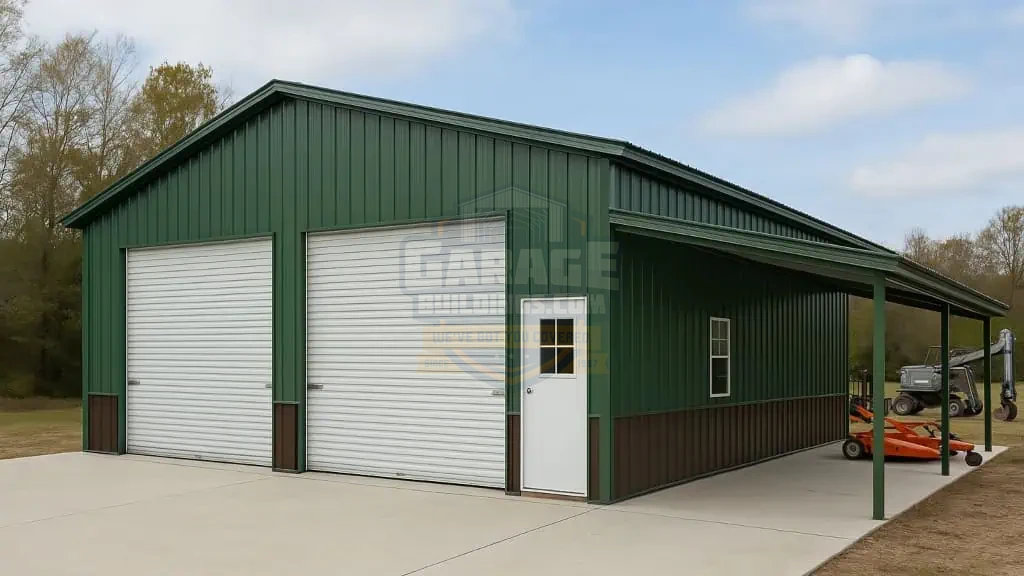
Get the best of both worlds with this 30’x50′ Steel Garage with an attached 12’x50′ lean-to—a versatile setup designed for storage, workspace, and covered outdoor use. Whether you're protecting vehicles, storing equipment, or creating a functional work zone, this building gives you flexibility without compromising durability.
The fully enclosed main garage offers secure space for vehicles, tools, and machinery, while the side lean-to provides a shaded, open-air area ideal for parking, staging equipment, or working in all weather conditions. The vertical roof system enhances drainage and reduces maintenance, ensuring long-term performance.
Finished in a bold Evergreen color with Earth Brown trim and wainscot, this building delivers both strength and a professional look that fits perfectly on farms, residential properties, or commercial sites. Call now to order your custom steel garage at the best prices.
Product details
| Width | 30' | Length | 50' |
|---|---|---|---|
| Height | 12' | Floor area | 1500 sq ft |
| Capacity | 2 standard vehicles | Roof Style | Vertical |
| Roof Pitch | 3/12 | Roof Length | 51' |
| Structure | Clear span | Frame | 14-gauge galvanized (12-ga upgrade) |
| Panels | 29-gauge | Walls | Horizontal, fully enclosed |
| Gable Ends | Fully Enclosed | Anchoring | Braces & anchors on every leg |
| Garage doors | 2 × 8'×8' | Walk-in Door | 1 |
| Windows | 2 | Rust-through warranty | 20 years |
| Panel Warranty | 10-Year Paint & Panel Warranty | Workmanship | 30 days |
| Installation | Professional, included | Service area | Nationwide |
| Area | 1500 SQFT | Kits | No |
| Brand | Garage Buildings | Lena-to | 1 |
| Material | Galvanized Steel | Wainscot | Earth Brown |
| Wall Type | Fully Enclosed | Roof Color | Evergreen |
| Trim Color | Earth Brown | Wall Color | Evergreen |
| Frame Gauge | 14-Gauge (12-Gauge upgrade available) | Garage Door | 2 |
| Panel Gauge | 29-Gauge | Wall Panels | Vertical |
| Intended Use | Garage, Workshop, Equipment Storage, Covered Parking | Lean-to Size | 12′ Wide x 50′ Long (right side) |
| Windows Size | (2) 30″x36″ Windows | Building Type | Steel Garage with Lean-To |
| Certification | Built to Local Code | Material Type | Steel |
| Top Use Cases | Vehicle storage, tractor parking, equipment shelter, workshop space, outdoor workspace | Included Parts | Steel frame, panels, trim, anchors, hardware (varies) |
| Garage Door Size | (2) 10’x10′ Roll-Up Garage Doors | Structure Design | Garage with Side Lean-To |
| Vehicle Capacity | 3–5 Vehicles | Walk-in Door Size | (1) 36″x80″ Walk-in Door |
| Weather Resistance | Rust-resistant, wind-resistant, rain-resistant, UV-resistant | Highlighted Features | Attached lean-to, vertical roof, dual garage doors, 12 ft height, durable steel frame |
| Installation Surface | Concrete Slab Recommended | Customization Options | Lean-to size, additional doors, windows, insulation, colors, certification upgrades |
| Length | 50' | ||
| Floor area | 1500 sq ft | ||
| Roof Style | Vertical | ||
| Roof Length | 51' | ||
| Frame | 14-gauge galvanized (12-ga upgrade) | ||
| Walls | Horizontal, fully enclosed | ||
| Anchoring | Braces & anchors on every leg | ||
| Walk-in Door | 1 | ||
| Rust-through warranty | 20 years | ||
| Workmanship | 30 days | ||
| Service area | Nationwide | ||
| Kits | No | ||
| Lena-to | 1 | ||
| Wainscot | Earth Brown | ||
| Roof Color | Evergreen | ||
| Wall Color | Evergreen | ||
| Garage Door | 2 | ||
| Wall Panels | Vertical | ||
| Lean-to Size | 12′ Wide x 50′ Long (right side) | ||
| Building Type | Steel Garage with Lean-To | ||
| Material Type | Steel | ||
| Included Parts | Steel frame, panels, trim, anchors, hardware (varies) | ||
| Structure Design | Garage with Side Lean-To | ||
| Walk-in Door Size | (1) 36″x80″ Walk-in Door | ||
| Highlighted Features | Attached lean-to, vertical roof, dual garage doors, 12 ft height, durable steel frame | ||
| Customization Options | Lean-to size, additional doors, windows, insulation, colors, certification upgrades |
Customize roof styles, colors, dimensions, doors, windows, insulation, lean-tos and certifications with our free 3D Building Designer before requesting a quote.
Flexible Payments
Two simple ways to pay for your 30x50 Steel Garage With Lean-to – with or without a credit check.
Low monthly payments with competitive rates. Apply online and get a decision fast.
FAQ
Essential Resources
Everything you need to make a confident decision on your metal building purchase.
Not sure about sizing, roof style, or options? Our team has 29+ years of experience and will help you find exactly what you need.