
Traditional Financing
Through our financing partnersLow monthly payments with competitive rates. Apply online and get a decision fast.
- Competitive rates & low monthly payments
- No early payoff penalties
- Get approved in minutes
 SKU: GB1617Up to 43% Off
*Accessories shown are not included in the base price.
Delivery, certifications & load requirements
Overview
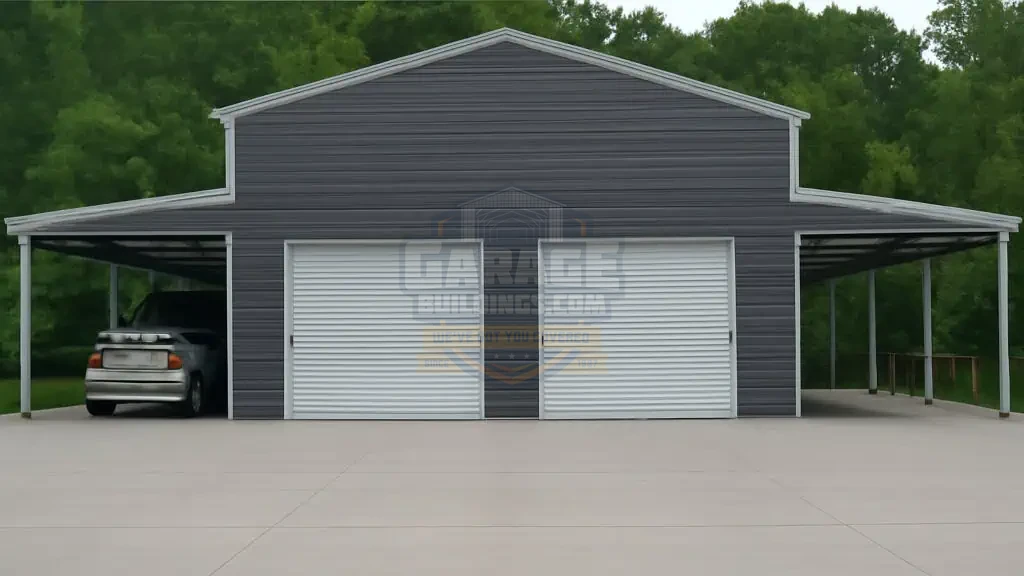
A **30x41 Metal Barn** is a highly sought-after choice, striking the ideal balance of **space, affordability, and versatility**. With a generous **1,230 sq ft** of central space and **two full-length 12'x40' lean-tos**, this structure accommodates everything from equipment and vehicles to livestock supplies, trailers, workshops, and covered outdoor storage—all within a robust steel framework. This model showcases a stylish **Pewter Gray with White trim** finish and features **two 10'x8' roll-up garage doors**, a **36"x80" walk-in door**, and **three windows** that invite natural light and facilitate easy access. The side lean-tos offer excellent open-air protection for tractors, boats, firewood, trailers, hay, or parking needs. Constructed with a heavy-duty galvanized steel frame and high-quality metal panels, this barn is engineered for durability and low maintenance. Its customizable design makes it suitable for residential, agricultural, or commercial applications, making it a smart investment for landowners seeking adaptable covered space. Many choose the 30x41 metal barn for its immediate utility and cost-effectiveness compared to larger commercial structures. Call our experts today to personalize this building to match your vision. We’ll guide you through the entire process, ensuring you receive a versatile structure that performs well in any weather and for any purpose.
Product details
| Style | Raised Center Barn with Dual Lean-Tos | Width | 30' |
|---|---|---|---|
| Height | 14' | Length | 41' |
| Openings | (2) 10'x8' Roll-Up Doors | Door Type | Roll-Up Garage Doors + Walk-In Door |
| Wall Type | Partially Enclosed Main Structure with Open Lean-Tos | Gable Ends | Front Enclosed |
| Roof Color | Pewter Gray | Roof Pitch | 3/12 |
| Roof Style | Barn Roof | Trim Color | White |
| Wall Color | Pewter Gray | Window Type | 30"x30" Framed Windows |
| Intended Use | Barn, Garage, Workshop, Farm Storage, Equipment Shelter | Lean-To Size | (2) 12'x40'x9' Side Lean-Tos |
| Building Type | Metal Barn | Coverage Area | 1,230 SQFT |
| Material Type | Steel | Top Use Cases | Tractor storage, vehicle garage, hay storage, workshop, contractor storage, covered parking |
| Frame Material | Galvanized Steel | Included Parts | Steel frame, roof panels, trim, anchors, hardware (varies) |
| Number of Doors | 3 | Primary Material | Metal |
| Structure Design | Center Enclosed Garage with Open Side Lean-Tos | Vehicle Capacity | Cars / Trucks / Tractor / Trailer / Boat / RV Storage |
| Design Highlights | Multi-zone layout, covered side parking, bright interior, durable steel frame | Number of Windows | 3 |
| Weather Resistance | Rust resistant, Rain resistant, Wind resistant, UV resistant | Highlighted Features | 30x40 footprint, dual side lean-tos, two garage doors, windows, 14 ft height |
| Installation Surface | Concrete Slab Recommended | Customization Options | Extra doors, windows, enclosed lean-tos, insulation, colors, certification upgrades |
| Width | 30' | ||
| Length | 41' | ||
| Door Type | Roll-Up Garage Doors + Walk-In Door | ||
| Gable Ends | Front Enclosed | ||
| Roof Pitch | 3/12 | ||
| Trim Color | White | ||
| Window Type | 30"x30" Framed Windows | ||
| Lean-To Size | (2) 12'x40'x9' Side Lean-Tos | ||
| Coverage Area | 1,230 SQFT | ||
| Top Use Cases | Tractor storage, vehicle garage, hay storage, workshop, contractor storage, covered parking | ||
| Included Parts | Steel frame, roof panels, trim, anchors, hardware (varies) | ||
| Primary Material | Metal | ||
| Vehicle Capacity | Cars / Trucks / Tractor / Trailer / Boat / RV Storage | ||
| Number of Windows | 3 | ||
| Highlighted Features | 30x40 footprint, dual side lean-tos, two garage doors, windows, 14 ft height | ||
| Customization Options | Extra doors, windows, enclosed lean-tos, insulation, colors, certification upgrades |
Customize roof styles, colors, dimensions, doors, windows, insulation, lean-tos and certifications with our free 3D Building Designer before requesting a quote.
Flexible Payments
Two simple ways to pay for your 30x41 Metal Barn – with or without a credit check.
Low monthly payments with competitive rates. Apply online and get a decision fast.
FAQ
Essential Resources
Everything you need to make a confident decision on your metal building purchase.
Not sure about sizing, roof style, or options? Our team has 29+ years of experience and will help you find exactly what you need.