
Traditional Financing
Through our financing partnersLow monthly payments with competitive rates. Apply online and get a decision fast.
- Competitive rates & low monthly payments
- No early payoff penalties
- Get approved in minutes
 SKU: GB1707Up to 43% Off
*Accessories shown are not included in the base price.
Delivery, certifications & load requirements
Overview
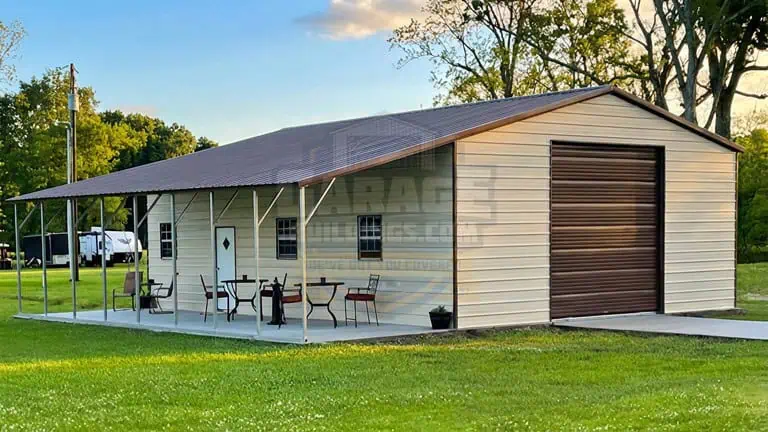
Blending the comfort of a cozy exterior with the strength of steel construction, this 30’x40′ Garage with Lean-To is built for both function and lifestyle. The attached lean-to creates a shaded porch-like space—perfect for relaxing, outdoor seating, or a covered workspace—while the fully enclosed garage keeps your vehicles, tools, and equipment secure.
With its vertical roof design, this building ensures better water runoff, reduced maintenance, and long-term durability. Whether you’re setting up a workshop, home studio, guest space, or multipurpose garage, this structure adapts effortlessly to your needs. Call our building experts to order your custom 30x40 steel building at the best prices.
Product details
| Area | 1200 SQFT | Gauge | 14 GA (2½”) |
|---|---|---|---|
| Width | 30' | Height | 12' |
| Length | 40' | Lean-to | 1 |
| Roof Color | Earth Brown | Roof Pitch | 3/12 |
| Roof Style | Vertical | Trim Color | Earth Brown |
| Wall Color | Tan | Garage Door | 1 |
| Roof Length | 41' | Wall Panels | Horizontal |
| Lean-To Type | Side Attached Covered Porch | Walk-in Door | 1 |
| Building Type | Metal Garage with Lean-To | Certification | Built to Local Code |
| Frame Material | Galvanized Steel | Included Parts | Steel frame, roof panels, wall panels, trim, anchors, hardware |
| Panel Warranty | 10-Year Paneling Warranty | Structure Type | A-Frame |
| Garage Door Size | (1) 10’x12′ Roll-Up Garage Door | Structure Design | Enclosed Garage with Open Outdoor Extension |
| Vehicle Capacity | 1–2 Vehicles + Workspace | Design Highlights | Porch-style lean-to, residential-friendly look, multipurpose layout |
| Garage Door Color | High Gloss White | Walk-in Door Size | (1) 36”x80” Walk-in Door |
| Weather Resistance | Rust resistant, wind resistant, rain resistant, UV resistant | Installation Surface | Concrete |
| Customization Options | Lean-to size, extra doors, windows, insulation, colors | ||
| Gauge | 14 GA (2½”) | ||
| Height | 12' | ||
| Lean-to | 1 | ||
| Roof Pitch | 3/12 | ||
| Trim Color | Earth Brown | ||
| Garage Door | 1 | ||
| Wall Panels | Horizontal | ||
| Walk-in Door | 1 | ||
| Certification | Built to Local Code | ||
| Included Parts | Steel frame, roof panels, wall panels, trim, anchors, hardware | ||
| Structure Type | A-Frame | ||
| Structure Design | Enclosed Garage with Open Outdoor Extension | ||
| Design Highlights | Porch-style lean-to, residential-friendly look, multipurpose layout | ||
| Walk-in Door Size | (1) 36”x80” Walk-in Door | ||
| Installation Surface | Concrete |
Customize roof styles, colors, dimensions, doors, windows, insulation, lean-tos and certifications with our free 3D Building Designer before requesting a quote.
Flexible Payments
Two simple ways to pay for your 30x40 Garage With Lean-To – with or without a credit check.
Low monthly payments with competitive rates. Apply online and get a decision fast.
FAQ
Essential Resources
Everything you need to make a confident decision on your metal building purchase.
Not sure about sizing, roof style, or options? Our team has 29+ years of experience and will help you find exactly what you need.