
Traditional Financing
Through our financing partnersLow monthly payments with competitive rates. Apply online and get a decision fast.
- Competitive rates & low monthly payments
- No early payoff penalties
- Get approved in minutes
*Accessories shown are not included in the base price.
Delivery, certifications & load requirements
Overview
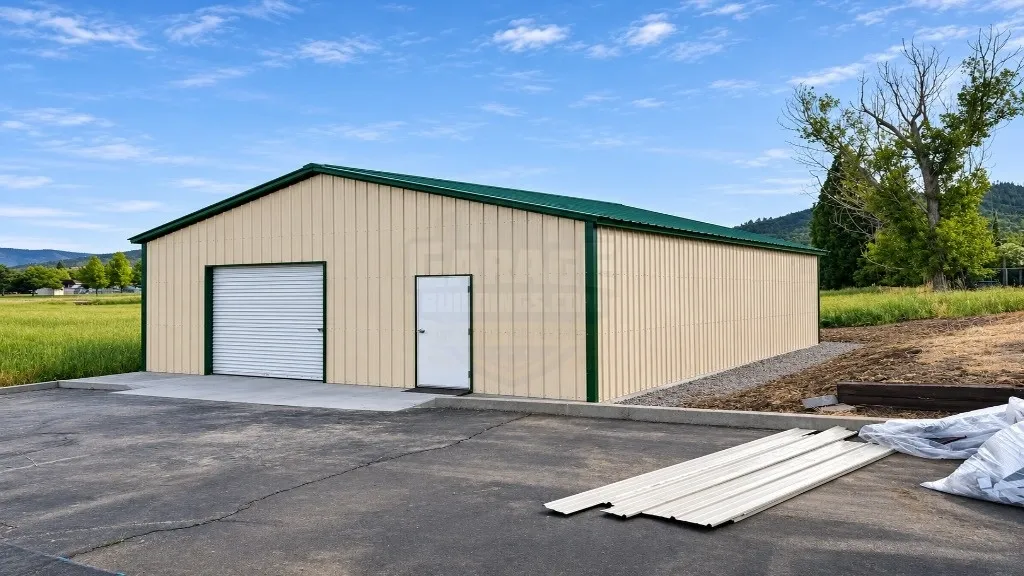
The 30x40x10 Triple Wide Steel Garage offers 1,200 square feet of fully enclosed space for vehicle parking, equipment storage, workshop activities, and general storage needs. Measuring 30 feet wide by 40 feet long with a 10-foot height, this metal garage features an A-frame vertical roof, 14-gauge steel framing, and fully enclosed sides and ends with vertical wall panels.
The building features a 3/12 roof pitch, an Evergreen roof and matching trim, and Pebble Beige walls. Full-building R16 insulation is included in the configuration. A 9×8-foot white roll-up garage door on the front wall provides access for compatible vehicles and equipment, while a separate 36×80-inch walk-in door is specified for convenient pedestrian entry.
This triple wide steel garage is specified with a 130 MPH wind rating and 40 PSF snow load certification, making it an option for locations where these structural ratings meet applicable building requirements. Designed for installation on a concrete surface, the fully enclosed structure provides a versatile space for residential vehicle storage, equipment protection, and compatible workshop applications. Call now for best offers.
Installed in California
Product details
| Kits | No | Brand | Garage Buildings |
|---|---|---|---|
| Frame | 14-Gauge Steel | Style | Triple Wide Steel Garage |
| Walls | Vertical, Fully Enclosed | Width | 30' |
| Height | 40' | Length | 10' |
| Panels | Vertical Steel Panels | Windows | None |
| Capacity | Depends on vehicle size and layout | Delivery | Free Delivery On Your site |
| Anchoring | Concrete Anchoring; | Structure | Fully Enclosed |
| Wall Type | Fully Enclosed | Floor Area | 1,200 sq ft |
| Gable Ends | Fully Enclosed | Roof Color | Evergreen |
| Roof Pitch | 3/12' | Roof Style | A-Frame Vertical Roofing |
| Trim Color | Evergreen | Wall Color | Pebble Beige |
| Garage Door | 1 Roll-Up Door | Wall Panels | Vertical Paneling |
| Garage Doors | 1 × 9'×8' Roll-Up Door | Installation | Free Installation on Your Pad |
| Intended Use | Vehicle Storage, Equipment Storage, Workshop, Utility Storage | Walk-in Door | 1 |
| Building Type | Triple Wide Garage | Certification | 130mph+40psf |
| Coverage Area | 1,200 sq ft | Material Type | Steel |
| Top Use Cases | Vehicle Parking, Equipment Storage, Backyard Workshop, Motorcycle Storage, General Storage | Included Parts | Steel Frame, Roof Panels, Wall Panels, Insulation, Roll-Up Door, Walk-In Door |
| 2D Floor Planner | Yes | Install Location | Siskiyou, California 96097 |
| Primary Material | Metal | Snow Load Rating | 40 PSF |
| Vehicle Capacity | Depends on Vehicle Dimensions and Interior Layout | Walk-in Door Size | (1) 36"×80" Walk-In Door |
| Highlighted Features | Vertical Roof and Wall Panels, 14-Gauge Framing, Full-Building R16 Insulation, Roll-Up Garage Door | Installation Surface | Concrete Surface |
| Brand | Garage Buildings | ||
| Style | Triple Wide Steel Garage | ||
| Width | 30' | ||
| Length | 10' | ||
| Windows | None | ||
| Delivery | Free Delivery On Your site | ||
| Structure | Fully Enclosed | ||
| Floor Area | 1,200 sq ft | ||
| Roof Color | Evergreen | ||
| Roof Style | A-Frame Vertical Roofing | ||
| Wall Color | Pebble Beige | ||
| Wall Panels | Vertical Paneling | ||
| Installation | Free Installation on Your Pad | ||
| Walk-in Door | 1 | ||
| Certification | 130mph+40psf | ||
| Material Type | Steel | ||
| Included Parts | Steel Frame, Roof Panels, Wall Panels, Insulation, Roll-Up Door, Walk-In Door | ||
| Install Location | Siskiyou, California 96097 | ||
| Snow Load Rating | 40 PSF | ||
| Walk-in Door Size | (1) 36"×80" Walk-In Door | ||
| Installation Surface | Concrete Surface |
Customize roof styles, colors, dimensions, doors, windows, insulation, lean-tos and certifications with our free 3D Building Designer before requesting a quote.
Flexible Payments
Two simple ways to pay for your 30x40x10 Triple Wide Steel Garage – with or without a credit check.
Low monthly payments with competitive rates. Apply online and get a decision fast.
FAQ
Essential Resources
Everything you need to make a confident decision on your metal building purchase.
Not sure about sizing, roof style, or options? Our team has 29+ years of experience and will help you find exactly what you need.