
Metal Workshops
30x40 Metal Garage
SKU: GB1665
Starting at
$18,325*
Delivered & installed — final price varies by location.
*Accessories shown are not included in the base price
30' × 40' × 12'
1,200 sq ft · Vertical Roof
Check Your Area
Delivery, certifications & load requirements
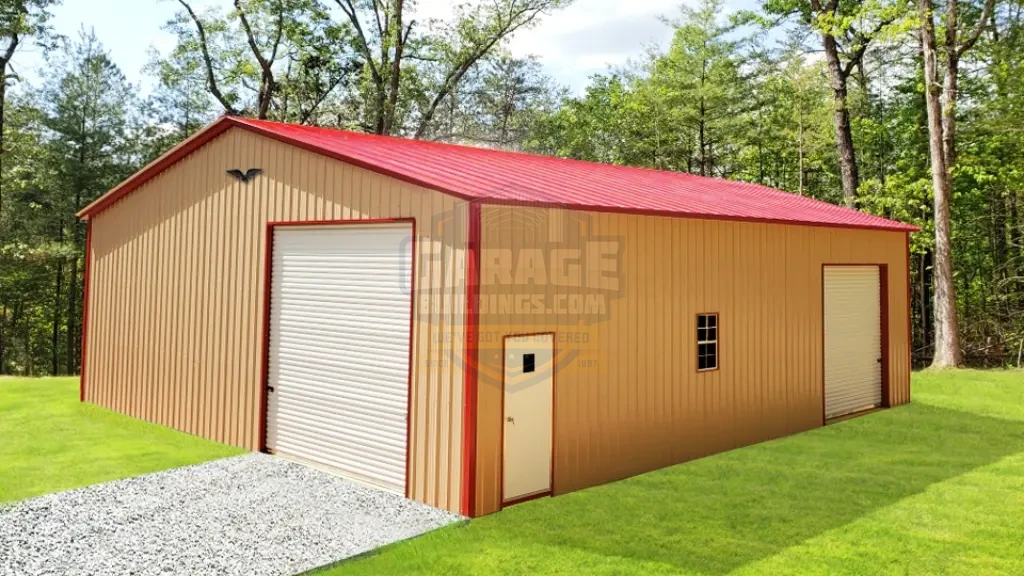
The 30x40 Metal Garage is a powerful, all-purpose structure designed for property owners who need reliable space, durability, and flexibility. With 1,200 sq ft of usable area, this garage easily accommodates multiple vehicles, equipment, or a fully functional workshop setup.
Built with a vertical roof system, it efficiently channels rain, snow, and debris away—reducing maintenance while increasing lifespan. The two 10’x10’ roll-up garage doors provide wide, convenient access for trucks, trailers, and machinery, while the walk-in door ensures easy daily entry.
Constructed using a 14-gauge galvanized steel frame and 29-gauge metal panels, this building delivers long-term strength and weather resistance. The addition of three windows enhances natural lighting, making it perfect for workspace use.
Whether you need secure vehicle storage, a home workshop, or a multipurpose utility building, this 30x40 garage is built to perform in every season. Call our building experts to order your custom metal building at the best prices.
Technical Details
Specifications
| SKU | GB1665 |
| Area | 1200 SQFT |
| Frame Gauge | 14-Gauge (12-Gauge upgrade available) |
| Panel Gauge | 29-Gauge |
| Material | Galvanized Steel |
| Gauge | 14 GA (2½”) |
| Width | 30' |
| Height | 12' |
| Length | 40' |
| Windows | 1 |
| Gable Ends | Fully Enclosed |
| Rood Pitch | 3/12 |
| Roof Color | Red |
| Roof Style | Vertical |
| Trim Color | Red |
| Wall Color | Rawhide |
| Roof Length | 41' |
| Garage Doors | 2 |
| Intended Use | Garage, Workshop, Storage, Residential, Commercial |
| Walk-in Door | 1 |
| Certification | Built to Local Code |
| Top Use Cases | Vehicle storage, lawn equipment storage, workshop, hobby space, small business use |
| Frame Material | Galvanized Steel |
| Included Parts | Steel frame, roof panels, wall panels, trim, anchors, hardware (varies) |
| Structure Type | A-Frame |
| Vehicle Capacity | 2–4 Vehicles / Equipment |
| Design Highlights | Functional layout, wide access points, clean modern finish |
| Garage Door Color | High Gloss White |
| Walk-in Door Size | (1) 36”x80” Walk-in Door |
| Weather Resistance | Rust resistant, Rain resistant, Wind resistant, UV resistant |
| Highlighted Features | Spacious 30x40 layout, dual large doors, natural lighting, heavy-duty steel frame |
| Installation Surface | Concrete |
| Customization Options | Additional doors, windows, insulation, colors, certification upgrades |
| Wall Panel Orientation | Vertical Fully Enclosed |
Can't Find the Right Fit? Design Your 30x40 Metal Garage in 3D
Customize your 30x40 Metal Garage with different roof styles, colors, dimensions, garage doors, walk-in doors, windows, insulation, lean-tos, certification options, and other available upgrades.
Our free 3D Building Designer lets you personalize every detail, compare different layouts, and visualize your building before requesting a quote—helping you design the perfect structure for your property and needs.
Flexible Payments
Affordable Payment Options
Traditional Financing
Low monthly payments with competitive rates through our financing partners. No early payoff penalties. Get approved in minutes.
See Financing OptionsRent-to-Own — No Credit Check
Bad credit? No credit? No problem. Get your building now and pay monthly. Our trusted RTO partners — EZPay Buildings (exclusive 48-month terms for renters), RTO National, and Heartland (up to 60 months) — offer no-credit-check, same-day approval for amounts up to $20,000.
Call For Free QuoteReady to Make the 30x40 Metal Garage Yours?
Get a personalized quote with your exact customizations — color, doors, windows, and more. It's free, fast, and there's zero obligation.
Got Questions? We've Got Answers
How much does a 30x40 metal garage cost?
How much does a 30x40 concrete slab cost?
Is this garage customizable?
Do I need a concrete foundation?
How long does installation take?
Can this be used as a workshop?
Essential Resources
Before You Buy
Everything you need to make a confident decision on your metal building purchase.
Talk to a Building Specialist
Not sure about sizing, roof style, or options? Our team has 29+ years of experience and will help you find exactly what you need.