
Traditional Financing
Through our financing partnersLow monthly payments with competitive rates. Apply online and get a decision fast.
- Competitive rates & low monthly payments
- No early payoff penalties
- Get approved in minutes
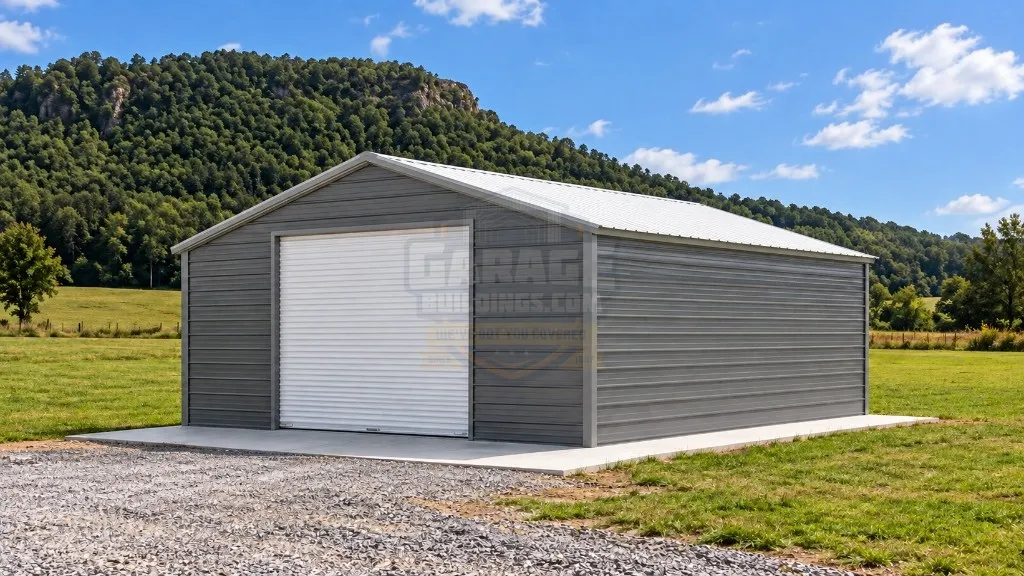
*Accessories shown are not included in the base price.
Delivery, certifications & load requirements
Overview
The 30 x 30 x 14 Triple Wide Metal Garage provides 900 square feet of enclosed space for vehicle parking, equipment storage, machinery, and other storage applications. Measuring 30 feet wide by 30 feet long with a specified 14-foot height, this steel garage offers additional vertical clearance for compatible tall vehicles, trucks, equipment, and storage requirements.
Built with a 14-gauge steel frame, this metal garage features a vertical roof with a 3/12 roof pitch and fully enclosed sides and ends with horizontal wall panels. The exterior combines a White roof with Pewter Gray walls and matching Pewter Gray trim, creating a consistent two-tone-free appearance.
The front wall features one oversized 14×14-foot roll-up garage door with a chain hoist mechanism, providing a large access opening for compatible vehicles and equipment. A separate 36×80-inch walk-in door on the left wall provides convenient pedestrian access.
The building is specified with a 150 MPH wind rating and a 35 PSF snow load certification. Its 14-foot height also includes reinforced legs with a base rail configuration. Concrete is the specified installation surface, with the foundation and anchoring system subject to manufacturer requirements and applicable local building codes.
Installed in West Virginia
Product details
| Width | 30' | Length | 30' |
|---|---|---|---|
| Height | 14' | Floor area | 900 sq ft |
| Capacity | 2 standard vehicles | Roof style | Vertical |
| Roof Pitch | 3/12' | Roof Length | 31' |
| Structure | Clear span | Frame | 14-gauge galvanized (12-ga upgrade) |
| Panels | 29-gauge | Walls | Horizontal, fully enclosed |
| Gable ends | Fully enclosed | Anchoring | Braces & anchors on every leg |
| Garage doors | 2 × 8'×8' | Walk-in door | 1 × 36"×80" |
| Windows | 4 standard | Rust-through warranty | 20 years |
| Panel Warranty | 10 Years | Workmanship | 30 days |
| Installation | Professional, included | Service Area | All Across the Nation |
| Ends | Both Sides Fully Enclosed | Kits | No |
| Brand | Garage Buildings | Sides | Both Sides Fully Enclosed |
| Gauge | 14 GA | Delivery | Free Delivery on Your Site |
| Roof Color | White | Trim Color | Pewter Gray |
| Wall Color | Pewter Gray | Garage Door | 1 |
| Garage Size | 14x14 Feet Garage Door (Roll-Up) | Front Wall Chain hoist | Roof Panels | Vertical-Style Steel Panels |
| Instalaltion | Free Installation on Your Pad | Intended Use | Vehicle Storage, Residential Garage, Workshop, Utility Storage |
| Certification | 150 MPH + 35 PSF Certified | Top Use Cases | Car storage, lawn equipment storage, backyard workshop, motorcycle storage, hobby space |
| Walk-in Door | 1 | Frame Material | Galvanized Steel |
| Included Parts | Steel frame, roof panels, wall panels, trim, anchors, hardware (varies) | Garage Door Color | Garage Door Color (White) |
| Leg Configuration | Reinforced Legs with Base Rail | Panel Orientation | Horizontal |
| Walk-in Door Size | 36x80 Inch Walk-in Door (Man Door) on Left Wall | Total Covered Area | 900 sq. ft. |
| Weather Resistance | Rust-resistant, wind-resistant, rain-resistant, UV-resistant | Highlighted Features | Vertical roofing system, dual garage access, natural lighting, durable steel construction |
| Installation Surface | Concrete | Workmanship Warranty | 30-Day Workmanship Warranty |
| Customization Options | Additional doors, insulation, windows, color upgrades, panel orientation, certification upgrades | Installation Location | West Virginia |
| Length | 30' | ||
| Floor area | 900 sq ft | ||
| Roof style | Vertical | ||
| Roof Length | 31' | ||
| Frame | 14-gauge galvanized (12-ga upgrade) | ||
| Walls | Horizontal, fully enclosed | ||
| Anchoring | Braces & anchors on every leg | ||
| Walk-in door | 1 × 36"×80" | ||
| Rust-through warranty | 20 years | ||
| Workmanship | 30 days | ||
| Service Area | All Across the Nation | ||
| Kits | No | ||
| Sides | Both Sides Fully Enclosed | ||
| Delivery | Free Delivery on Your Site | ||
| Trim Color | Pewter Gray | ||
| Garage Door | 1 | ||
| Roof Panels | Vertical-Style Steel Panels | ||
| Intended Use | Vehicle Storage, Residential Garage, Workshop, Utility Storage | ||
| Top Use Cases | Car storage, lawn equipment storage, backyard workshop, motorcycle storage, hobby space | ||
| Frame Material | Galvanized Steel | ||
| Garage Door Color | Garage Door Color (White) | ||
| Panel Orientation | Horizontal | ||
| Total Covered Area | 900 sq. ft. | ||
| Highlighted Features | Vertical roofing system, dual garage access, natural lighting, durable steel construction | ||
| Workmanship Warranty | 30-Day Workmanship Warranty | ||
| Installation Location | West Virginia |
Customize roof styles, colors, dimensions, doors, windows, insulation, lean-tos and certifications with our free 3D Building Designer before requesting a quote.
Flexible Payments
Two simple ways to pay for your 30x30x14 Triple Wide Metal Garage – with or without a credit check.
Low monthly payments with competitive rates. Apply online and get a decision fast.
FAQ
Essential Resources
Everything you need to make a confident decision on your metal building purchase.
Not sure about sizing, roof style, or options? Our team has 29+ years of experience and will help you find exactly what you need.