
Traditional Financing
Through our financing partnersLow monthly payments with competitive rates. Apply online and get a decision fast.
- Competitive rates & low monthly payments
- No early payoff penalties
- Get approved in minutes
 SKU: GB1735Up to 43% Off
Delivery, certifications & load requirements
Overview
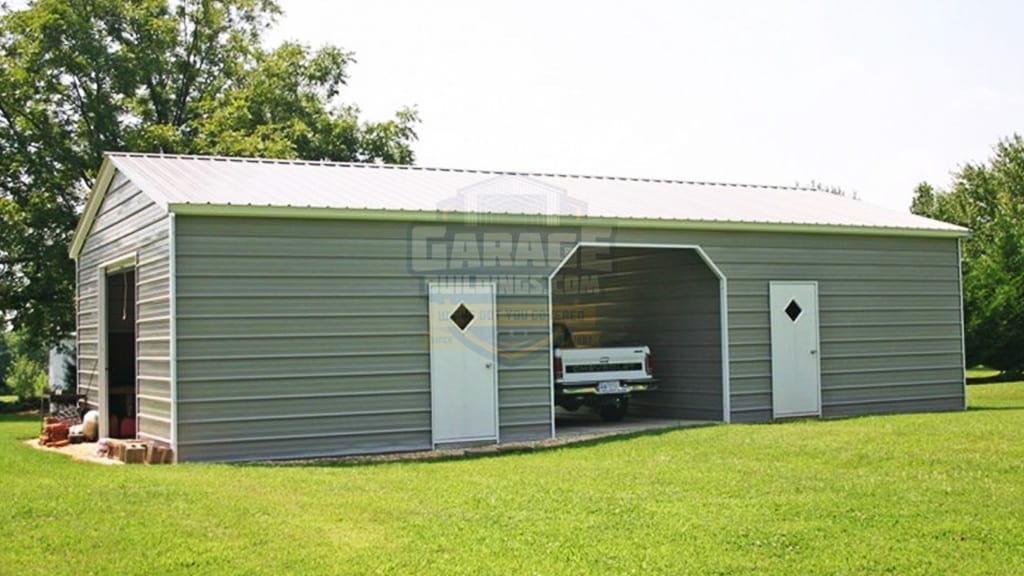
Get the best of both worlds with this versatile 24x41 Garage with Carport, a smart combo building that blends enclosed storage with open covered parking. Designed with two fully enclosed sections connected by a central covered breezeway, this structure gives you secure interior storage plus easy-access sheltered space for vehicles, trailers, equipment, or outdoor projects.
With approximately 984 square feet of total footprint, this combo unit is an excellent solution for homeowners, farms, and small businesses needing more functionality than a standard garage alone.
The enclosed side sections can be used for tools, lawn equipment, motorcycles, seasonal items, workshop space, or secure storage, while the center carport bay creates a convenient covered parking zone or loading area.
This model features a premium vertical roof system, helping rain, snow, leaves, and debris slide off efficiently while supporting long-term durability and easier maintenance.
Included are (1) 9'x9' garage door, (1) Dutch-cut frameout opening, and (2) standard walk-in doors for practical daily access and flexible use.
Shown in a clean neutral finish with contrasting trim, this 24x41 metal garage with carport complements residential, rural, agricultural, and commercial properties alike.
Built with a durable galvanized steel frame and steel panels, this combo structure is engineered for dependable year-round performance.
Customization options may include additional doors, windows, panel upgrades, full enclosure changes, color options, and certification packages based on location.
Free delivery and professional installation available in many areas. Call ☎ our experts to find out how to make it your own. We’ll walk you through the customization process and bring you a building that puts in the work for you.
Product details
| Width | 24' | Length | 41' |
|---|---|---|---|
| Height | 10' | Floor area | 984 sq ft |
| Capacity | 2 standard vehicles | Roof Style | Vertical Roof |
| Roof Pitch | 3/12 | Roof length | 42' |
| Structure | Clear span | Frame | 14-gauge galvanized (12-ga upgrade) |
| Panels | 29-gauge | Walls | Horizontal, fully enclosed |
| Gable Ends | Mixed Enclosed Design | Anchoring | Braces & anchors on every leg |
| Garage doors | 2 × 8'×8' | Walk-in door | 1 × 36"×80" |
| Windows | 4 standard | Rust-through warranty | 20 years |
| Panel warranty | 10 years | Workmanship | 30 days |
| Installation | Professional, included | Service area | Nationwide |
| Openings | (1) 9'x9' Garage Door, (1) Dutch Cut Frameout, (2) Standard Walk-In Doors | Door Type | Garage Door + Walk-In Doors |
| Wall Type | Partially Enclosed / Fully Enclosed Side Bays | Roof Color | White |
| Trim Color | White | Wall Color | Pewter Gray |
| Intended Use | Garage Storage, Covered Parking, Workshop, Equipment Storage, Multi-Use Shelter | Building Type | Metal Garage with Carport |
| Coverage Area | 984 sq ft | Material Type | Steel |
| Top Use Cases | Truck parking, workshop bays, tractor storage, tool rooms, covered loading area | Building Style | Combo Garage & Breezeway Carport |
| Frame Material | Galvanized Steel | Included Parts | Steel frame, roof panels, wall panels, trim, anchors, hardware (varies) |
| Number of Doors | 4 | Primary Material | Metal |
| Structure Design | Two Enclosed Garage Sections with Central Covered Carport | Vehicle Capacity | 2 Vehicles + Covered Center Bay |
| Design Highlights | Garage + carport in one structure, convenient breezeway access, strong steel frame, practical layout | Weather Resistance | Rust resistant, Rain resistant, Wind resistant, UV resistant |
| Highlighted Features | Combo layout, enclosed storage bays, center carport access, vertical roof, multi-purpose design | Installation Surface | Concrete Slab Recommended |
| Customization Options | Extra doors, windows, side panels, colors, height upgrades, certifications, enclosure changes | ||
| Length | 41' | ||
| Floor area | 984 sq ft | ||
| Roof Style | Vertical Roof | ||
| Roof length | 42' | ||
| Frame | 14-gauge galvanized (12-ga upgrade) | ||
| Walls | Horizontal, fully enclosed | ||
| Anchoring | Braces & anchors on every leg | ||
| Walk-in door | 1 × 36"×80" | ||
| Rust-through warranty | 20 years | ||
| Workmanship | 30 days | ||
| Service area | Nationwide | ||
| Door Type | Garage Door + Walk-In Doors | ||
| Roof Color | White | ||
| Wall Color | Pewter Gray | ||
| Building Type | Metal Garage with Carport | ||
| Material Type | Steel | ||
| Building Style | Combo Garage & Breezeway Carport | ||
| Included Parts | Steel frame, roof panels, wall panels, trim, anchors, hardware (varies) | ||
| Primary Material | Metal | ||
| Vehicle Capacity | 2 Vehicles + Covered Center Bay | ||
| Weather Resistance | Rust resistant, Rain resistant, Wind resistant, UV resistant | ||
| Installation Surface | Concrete Slab Recommended |
Customize roof styles, colors, dimensions, doors, windows, insulation, lean-tos and certifications with our free 3D Building Designer before requesting a quote.
Flexible Payments
Two simple ways to pay for your 24x41 Metal Garage with Carport – with or without a credit check.
Low monthly payments with competitive rates. Apply online and get a decision fast.
FAQ
Essential Resources
Everything you need to make a confident decision on your metal building purchase.
Not sure about sizing, roof style, or options? Our team has 29+ years of experience and will help you find exactly what you need.