
Traditional Financing
Through our financing partnersLow monthly payments with competitive rates. Apply online and get a decision fast.
- Competitive rates & low monthly payments
- No early payoff penalties
- Get approved in minutes
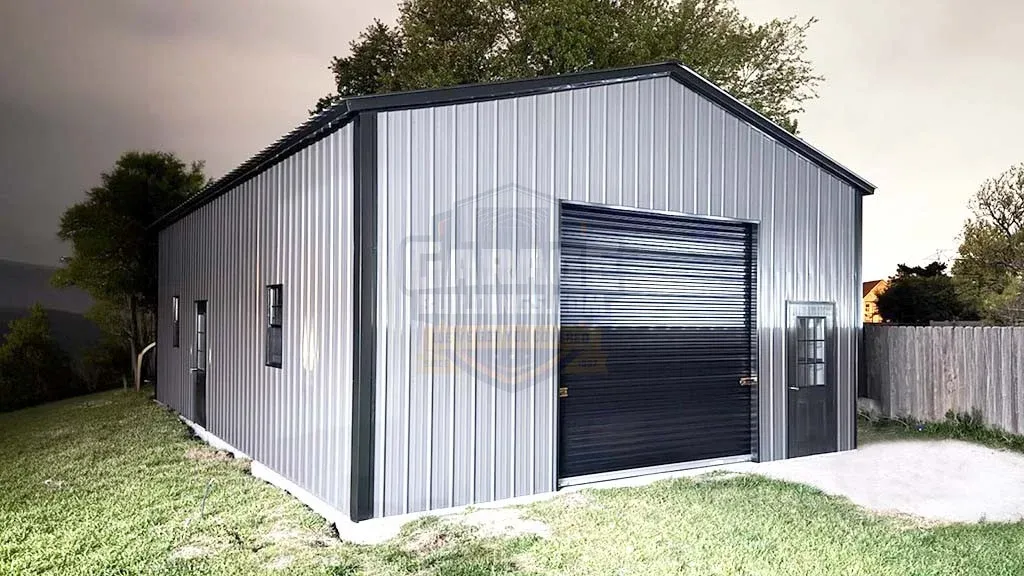
*Accessories shown are not included in the base price.
Delivery, certifications & load requirements
Overview
Product details
| Area | 960 SQFT | Width | 24' |
|---|---|---|---|
| Height | 12' | Length | 40' |
| Windows | 2 | Wall Type | Fully Enclosed |
| Door Color | Black | Roof Color | Black |
| Roof Style | Vertical | Roof pitch | 3/12' |
| Trim Color | Black | Wall Color | Quaker Gray |
| Peka Height | 14.5 | Roof Length | 41' |
| Wall Panels | Vertical | Garage Doors | 1 |
| Intended Use | Garage, Workshop, Vehicle Storage, Equipment Storage | Service Area | Nationwide |
| Walk-in Door | 2 | Building Type | Metal Garage |
| Coverage Area | 960 sq ft | Material Type | Steel |
| Top Use Cases | Car storage, ATV storage, lawn equipment storage, hobby workshop, contractor storage | Frame Material | Galvanized Steel |
| Primary Material | Metal | Vehicle Capacity | 2–4 Vehicles / Equipment |
| Design Highlights | Modern exterior appearance, low-maintenance steel construction, spacious enclosed layout | Weather Resistance | Rust-resistant, wind-resistant, rain-resistant, UV-resistant |
| Highlighted Features | All-vertical panels, tall side height, multiple entry doors, natural lighting | Customization Options | Additional doors, windows, insulation, color upgrades, certification packages, lean-tos |
| Width | 24' | ||
| Length | 40' | ||
| Wall Type | Fully Enclosed | ||
| Roof Color | Black | ||
| Roof pitch | 3/12' | ||
| Wall Color | Quaker Gray | ||
| Roof Length | 41' | ||
| Garage Doors | 1 | ||
| Service Area | Nationwide | ||
| Building Type | Metal Garage | ||
| Material Type | Steel | ||
| Frame Material | Galvanized Steel | ||
| Vehicle Capacity | 2–4 Vehicles / Equipment | ||
| Weather Resistance | Rust-resistant, wind-resistant, rain-resistant, UV-resistant | ||
| Customization Options | Additional doors, windows, insulation, color upgrades, certification packages, lean-tos |
Customize roof styles, colors, dimensions, doors, windows, insulation, lean-tos and certifications with our free 3D Building Designer before requesting a quote.
Flexible Payments
Two simple ways to pay for your 24x40x12 Metal Buidling – with or without a credit check.
Low monthly payments with competitive rates. Apply online and get a decision fast.
FAQ
Essential Resources
Everything you need to make a confident decision on your metal building purchase.
Not sure about sizing, roof style, or options? Our team has 29+ years of experience and will help you find exactly what you need.