
Traditional Financing
Through our financing partnersLow monthly payments with competitive rates. Apply online and get a decision fast.
- Competitive rates & low monthly payments
- No early payoff penalties
- Get approved in minutes
 SKU: GB1745
Delivery, certifications & load requirements
Overview
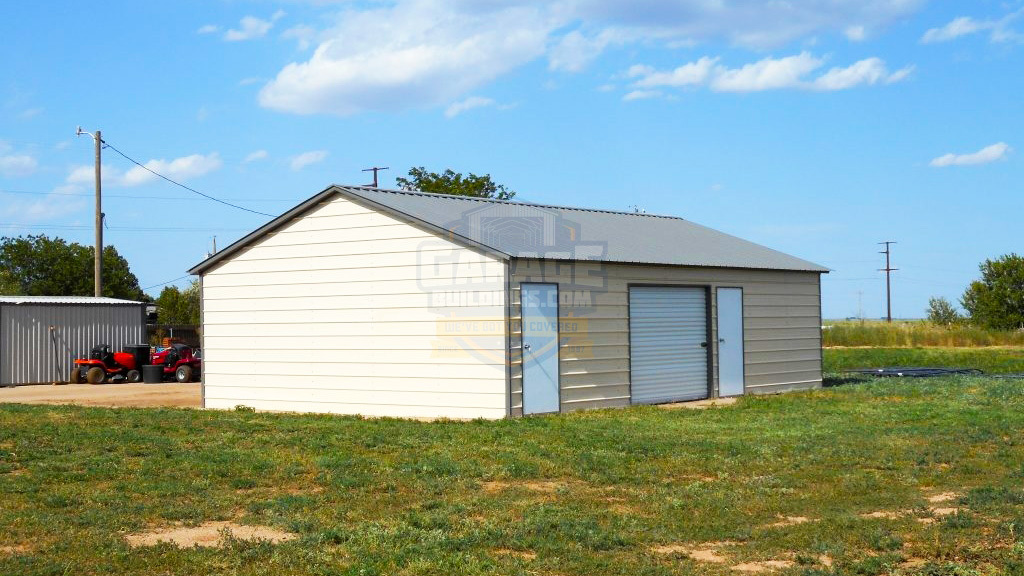
Looking for a more functional layout than a traditional front-entry garage? The **24x31 Side Entry Garage** is expertly crafted for property owners seeking seamless access, improved driveway flow, and versatile positioning on narrow lots or side-entry properties. With approximately **744 square feet** of enclosed space, this metal garage delivers reliable storage, vehicle protection, and workshop potential—all within an efficient design. This model features an **8'x8' garage door located on the side wall**, making it perfect for corner lots, extended driveways, backyard access, or properties with limited front clearance. Additionally, two **36"x84" walk-in doors** provide convenient access from multiple sides. Engineered with a premium **vertical roof**, this garage enhances water runoff, ensures cleaner performance, and minimizes maintenance over the years. The building is showcased in a stylish **Pebble Beige with Quaker Gray trim and roof**, offering a modern aesthetic that complements residential, agricultural, and commercial settings. Constructed from a robust **galvanized steel frame** and steel panels, this 24x31 garage is built to withstand the elements while delivering long-lasting value. It’s perfect for car storage, lawn equipment, ATVs, workshop activities, inventory storage, or personal hobbies. Personalize your garage with options for windows, insulation, upgraded doors, increased height, certifications, and a variety of color choices to suit your preferences. Enjoy free delivery and professional installation in many areas. Contact us today to get started!
Product details
| Width | 24' | Length | 31' |
|---|---|---|---|
| Height | 10' | Floor area | 744 sq ft |
| Capacity | 2 standard vehicles | Roof Style | Vertical Roof |
| Roof pitch | 3/12 | Roof length | 32' |
| Structure | Clear span | Frame | 14-gauge galvanized (12-ga upgrade) |
| Panels | 29-gauge | Walls | Horizontal, fully enclosed |
| Gable Ends | Fully Enclosed | Anchoring | Braces & anchors on every leg |
| Garage doors | 2 × 8'×8' | Walk-in door | 1 × 36"×80" |
| Windows | 4 standard | Rust-through warranty | 20 years |
| Panel warranty | 10 years | Workmanship | 30 days |
| Installation | Free Installation on Your Pad | Service area | Nationwide |
| Brand | Garage Buildings | Style | Side Entry Garage |
| Delivery | Free Delivery on Your site | Openings | (1) 8'x8' Garage Door, (2) 36"x84" Walk-in Entry Doors |
| Door Type | (1) Roll-up Garage Door, (2) Walk-in Doors | Wall Type | Fully Enclosed Steel Panels |
| Roof Color | Quaker Gray | Trim Color | Quaker Gray |
| Wall Color | Pebble Beige | Roof Pitch | 3/12 |
| Intended Use | Vehicle Storage, Workshop, Equipment Storage, Backyard Garage, Farm Storage | Building Type | Metal Garage |
| Coverage Area | 744 sq ft | Material Type | Steel |
| Top Use Cases | Side driveway garage, car storage, mower storage, hobby workshop, tool storage | Frame Material | Galvanized Steel |
| Included Parts | Steel frame, roof panels, wall panels, trim, anchors, hardware (varies) | Primary Material | Metal |
| Structure Design | Side Access Garage with Dual Walk-in Doors | Vehicle Capacity | 1-2 Vehicles / ATV / Lawn Equipment / Workshop Storage |
| Design Highlights | Improved driveway access, cleaner front appearance, flexible lot placement | Weather Resistance | Rust resistant, Rain resistant, Wind resistant, UV resistant |
| Highlighted Features | Side entry layout, vertical roof, dual man doors, efficient 24x30 size, enclosed storage | Customization Options | Windows, insulation, colors, extra doors, upgraded garage doors, certifications, height upgrades |
| Length | 31' | ||
| Floor area | 744 sq ft | ||
| Roof Style | Vertical Roof | ||
| Roof length | 32' | ||
| Frame | 14-gauge galvanized (12-ga upgrade) | ||
| Walls | Horizontal, fully enclosed | ||
| Anchoring | Braces & anchors on every leg | ||
| Walk-in door | 1 × 36"×80" | ||
| Rust-through warranty | 20 years | ||
| Workmanship | 30 days | ||
| Service area | Nationwide | ||
| Style | Side Entry Garage | ||
| Openings | (1) 8'x8' Garage Door, (2) 36"x84" Walk-in Entry Doors | ||
| Wall Type | Fully Enclosed Steel Panels | ||
| Trim Color | Quaker Gray | ||
| Roof Pitch | 3/12 | ||
| Building Type | Metal Garage | ||
| Material Type | Steel | ||
| Frame Material | Galvanized Steel | ||
| Primary Material | Metal | ||
| Vehicle Capacity | 1-2 Vehicles / ATV / Lawn Equipment / Workshop Storage | ||
| Weather Resistance | Rust resistant, Rain resistant, Wind resistant, UV resistant | ||
| Customization Options | Windows, insulation, colors, extra doors, upgraded garage doors, certifications, height upgrades |
Customize roof styles, colors, dimensions, doors, windows, insulation, lean-tos and certifications with our free 3D Building Designer before requesting a quote.
Flexible Payments
Two simple ways to pay for your 24x31 Side Entry Garage – with or without a credit check.
Low monthly payments with competitive rates. Apply online and get a decision fast.
FAQ
Essential Resources
Everything you need to make a confident decision on your metal building purchase.
Not sure about sizing, roof style, or options? Our team has 29+ years of experience and will help you find exactly what you need.