
Traditional Financing
Through our financing partnersLow monthly payments with competitive rates. Apply online and get a decision fast.
- Competitive rates & low monthly payments
- No early payoff penalties
- Get approved in minutes
 SKU: GB1681Up to 43% Off
Delivery, certifications & load requirements
Overview
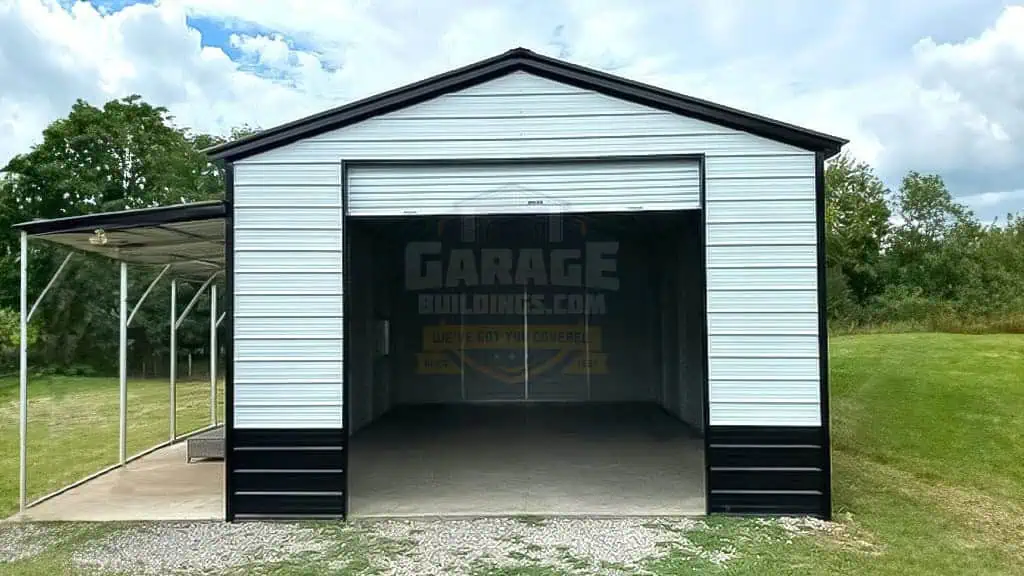
This 20x30 garage kit gives you 600 sq. ft. of enclosed steel space, plus a 10x30 left lean-to for another 300 sq. ft. of covered side storage.
The main garage works well for a vehicle, truck, tools, mower, ATVs, motorcycles, farm supplies, or a small workshop. The lean-to gives you quick covered space for firewood, trailers, outdoor tools, equipment, or anything you want under roof without using up the main garage floor.
This building has a 12-foot height, vertical roof, 3:12 roof pitch, and an estimated 14 ft 6 in. peak height. It is also 150 MPH wind and 35 PSF snow certified, which makes it a strong choice for buyers who need a code-ready garage with better weather ratings.
The layout includes a 12x12 garage door, 36x80 walk-in door on the left wall, 2 30x30 windows on the left wall, and black wainscot for a cleaner finished look. Every building is custom made, so you can adjust the size, height, doors, windows, lean-to layout, colors, insulation, anchors, and certified options based on your property and local code needs.
Delivery and professional installation are included. Call Garage Buildings to get your 20x30 garage kit quote.
Product details
| Width | 20' | Length | 30' |
|---|---|---|---|
| Height | 12' | Floor area | 600 sq ft |
| Capacity | 2 standard vehicles | Roof style | Vertical |
| Roof Pitch | 3/12′ Roof Pitch | Roof Length | 31' |
| Structure | Clear span | Frame | 14-gauge galvanized (12-ga upgrade) |
| Panels | 29-gauge | Walls | Horizontal, fully enclosed |
| Gable ends | Fully enclosed | Anchoring | Braces & anchors on every leg |
| Garage doors | 2 × 8'×8' | Walk-in Door | 1 |
| Windows | 1 | Rust-through warranty | 20 years |
| Panel warranty | 10 years | Workmanship | 30 days |
| Installation | Professional, included | Service Area | Nationwide |
| Area | 600 SQFT | Brand | Garage Buildings |
| Lean-to | 1 | Best use | Vehicle storage, tool storage, workshop, farm utility storage, trailer cover, mower storage, ATV storage |
| Material | Galvanized Steel | Wainscot | Black |
| Warranty | 20-Year Rust-Through | Delivery | FREE Delivery to Your Building Site |
| Durability | Braces & Anchors on Every Leg For Longer stability | Roof color | Black |
| Trim Color | Black | Wall Color | White |
| Frame Gauge | 14-Gauge (12-Gauge upgrade available) | Garage Door | 1 |
| Panel Gauge | 29-Gauge | Peka Height | 14.5' |
| Window Size | (2) 30×30 inch Windows on the Left Wall | Lean-to Size | Left Lean-to 10×30′ (Center) |
| Certification | Built to Local Code | Installation | FREE Installation on Your Pad |
| Small workshop | The 600 sq. ft. main space gives room for a workbench, tool chest, compressor, and project area. | Vehicle storage | Good for 1 vehicle with extra room for tools, shelves, and equipment. |
| 2D Floor Planner | Yes | Garage Door Size | 12×12 ft Garage Door |
| Lean-to coverage | The 10x30 lean-to works well for firewood, trailers, equipment, outdoor supplies, or quick-access storage. | Walk-in Door Size | 36×80 inch Walk-in Door on Left Wall |
| Installation Surface | Concrete | Truck or equipment access | The 12x12 garage door gives better clearance than a standard 8x8 or 9x8 door. |
| Farm and landowner storage | Useful for mowers, ATVs, small tractors, feed, tools, and repair gear. | ||
| Length | 30' | ||
| Floor area | 600 sq ft | ||
| Roof style | Vertical | ||
| Roof Length | 31' | ||
| Frame | 14-gauge galvanized (12-ga upgrade) | ||
| Walls | Horizontal, fully enclosed | ||
| Anchoring | Braces & anchors on every leg | ||
| Walk-in Door | 1 | ||
| Rust-through warranty | 20 years | ||
| Workmanship | 30 days | ||
| Service Area | Nationwide | ||
| Brand | Garage Buildings | ||
| Best use | Vehicle storage, tool storage, workshop, farm utility storage, trailer cover, mower storage, ATV storage | ||
| Wainscot | Black | ||
| Delivery | FREE Delivery to Your Building Site | ||
| Roof color | Black | ||
| Wall Color | White | ||
| Garage Door | 1 | ||
| Peka Height | 14.5' | ||
| Lean-to Size | Left Lean-to 10×30′ (Center) | ||
| Installation | FREE Installation on Your Pad | ||
| Vehicle storage | Good for 1 vehicle with extra room for tools, shelves, and equipment. | ||
| Garage Door Size | 12×12 ft Garage Door | ||
| Walk-in Door Size | 36×80 inch Walk-in Door on Left Wall | ||
| Truck or equipment access | The 12x12 garage door gives better clearance than a standard 8x8 or 9x8 door. |
Customize roof styles, colors, dimensions, doors, windows, insulation, lean-tos and certifications with our free 3D Building Designer before requesting a quote.
Flexible Payments
Two simple ways to pay for your 20x30 Metal Garage – with or without a credit check.
Low monthly payments with competitive rates. Apply online and get a decision fast.
FAQ
Essential Resources
Everything you need to make a confident decision on your metal building purchase.
Not sure about sizing, roof style, or options? Our team has 29+ years of experience and will help you find exactly what you need.