
Traditional Financing
Through our financing partnersLow monthly payments with competitive rates. Apply online and get a decision fast.
- Competitive rates & low monthly payments
- No early payoff penalties
- Get approved in minutes
Delivery, certifications & load requirements
Overview
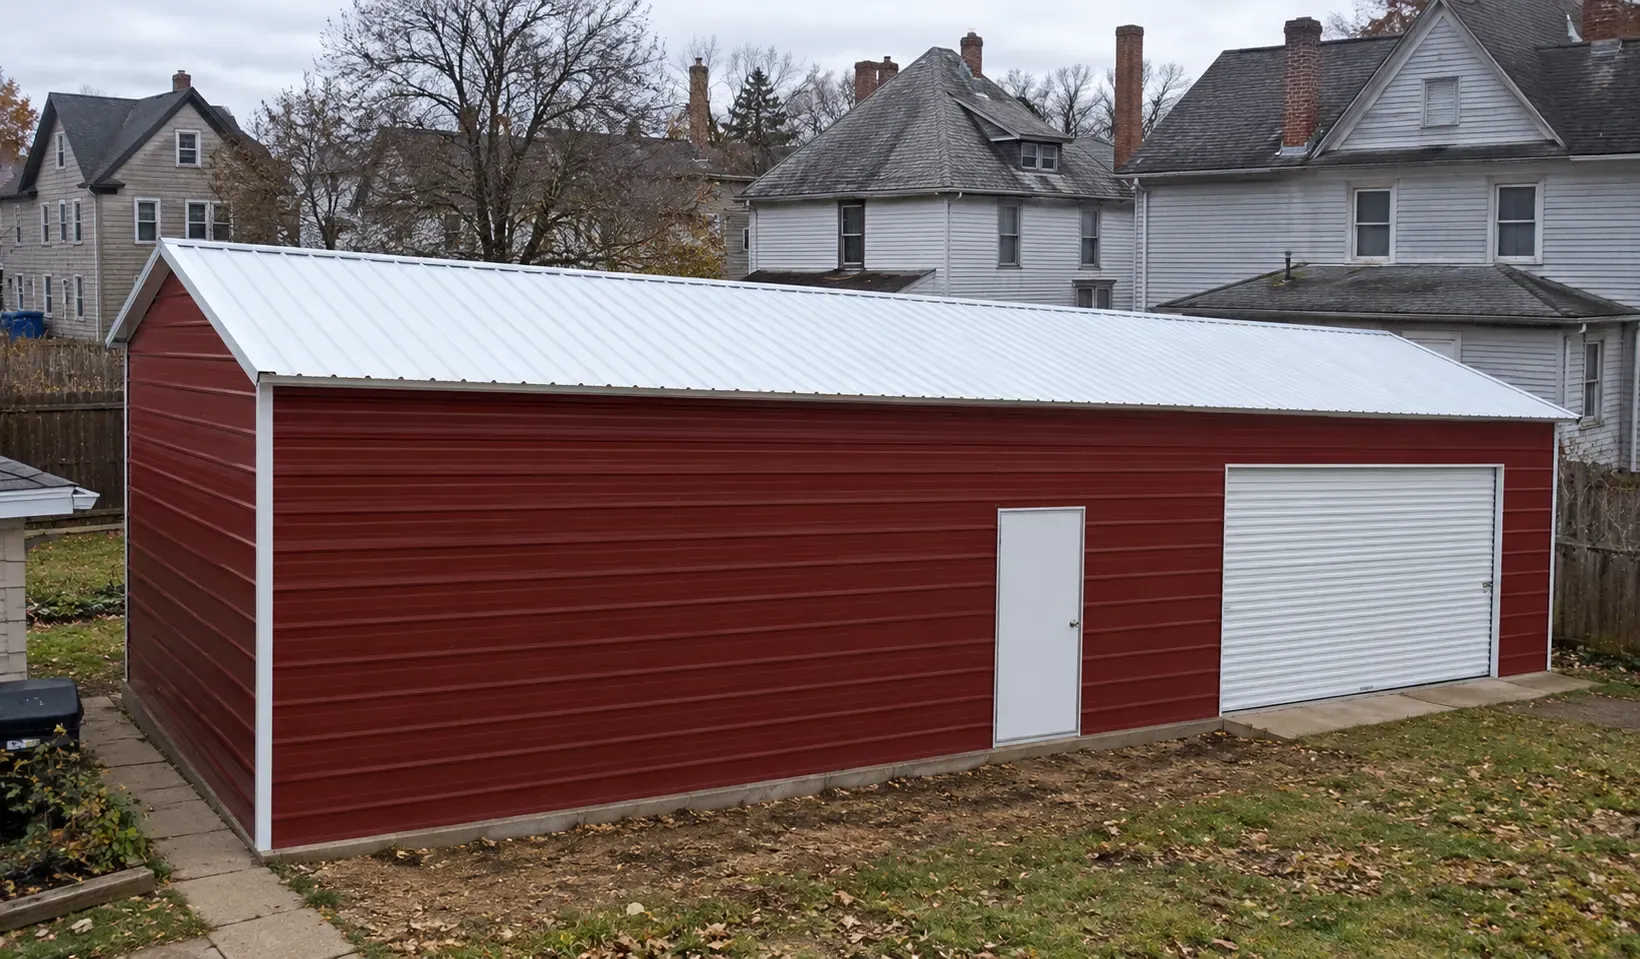
This 16×50×10 steel garage provides 800 square feet of enclosed space for vehicle storage, equipment, tools, and other storage needs. The building features a vertical roof, a 14-gauge frame, and fully enclosed sides and ends with horizontal wall panels. Its 10-foot height provides additional vertical clearance for compatible vehicles and stored equipment.
The exterior combines a White roof and White trim with Barn Red walls. The configuration includes a 16×8-foot roll-up garage door on the right wall and a separate 36×80-inch walk-in door positioned approximately 20 feet from the front wall. Woven R-17 insulation is specified for the full building, making insulation performance an important consideration for buyers planning to use the space in varying temperatures.
This steel garage is specified with a 115 MPH wind rating and a 30 PSF snow load certification. The installation surface is concrete, and the site is indicated as level and square. Call now to get instant quote.
Installed in Pennsylvania
Product details
| Width | 16' | Length | 50' |
|---|---|---|---|
| Height | 10' | Floor area | 800 sq ft |
| Capacity | 2 standard vehicles | Roof Style | Vertical |
| Roof Pitch | 3/12' | Roof Length | 51' |
| Structure | Clear span | Frame | 14-gauge galvanized (12-ga upgrade) |
| Panels | 29-gauge | Walls | Horizontal |
| Gable ends | Fully enclosed | Anchoring | Braces & anchors on every leg |
| Garage doors | 2 × 8'×8' | Walk-in door | 1 × 36"×80" |
| Windows | 4 standard | Rust-through warranty | 20 years |
| Panel warranty | 10 years | Workmanship | 30 days |
| Installation | FREE Installation on Your Pad | Service area | Nationwide |
| DIY Kits | No | Delivery | FREE Delivery to Your Building Site |
| Warranty | 20-year rust-through warranty | Brand Name | Garage Buildings |
| Insulation | Woven R-17 | Roof Color | White |
| Trim Color | White | Wall Color | Barn red |
| Panel Gauge | 26-gauge steel panel upgrade | Permit Note | Final permit, zoning, setback, foundation, and anchoring requirements should be confirmed locally before installation |
| Roof Panels | Steel Panels | Intended Use | Enclosed vehicle parking, equipment storage, and insulated workspace applications |
| Certification | 115 MPH + 30 PSF Certified | Framing Gauge | 14 |
| Best Buyer Fit | Ideal for property owners, vehicle owners, contractors, and small businesses needing a long, enclosed steel garage for vehicle storage, equipment, tools, or supplies. | Top Use Cases: | Vehicle parking, workshop activities, tool storage, and business inventory. |
| Permit Required | Yes | Vehicle Capacity | 800 sq. ft. of space for compatible vehicles and additional storage. |
| Free Color Screws | Yes | Garage Door Right | 16x8' Garage Door (roll up door to be 4ft away from end wall) |
| Installation Ready | Yes | Installed Location | Butler, Pennsylvania 16001 |
| Total Covered Area | 800 sq. ft. | Walk-in Door Right | 36x80" Walk-in Door (walking door 20ft away from front wall (middle of the unit)) |
| Weather Resistance | Vertical roof, 14-gauge frame, 115 MPH wind rating, and 30 PSF snow load certification. | Insulation Coverage | Full Building |
| Installation Surface | Concrete | Workmanship Warranty | 30 days |
| Length | 50' | ||
| Floor area | 800 sq ft | ||
| Roof Style | Vertical | ||
| Roof Length | 51' | ||
| Frame | 14-gauge galvanized (12-ga upgrade) | ||
| Walls | Horizontal | ||
| Anchoring | Braces & anchors on every leg | ||
| Walk-in door | 1 × 36"×80" | ||
| Rust-through warranty | 20 years | ||
| Workmanship | 30 days | ||
| Service area | Nationwide | ||
| Delivery | FREE Delivery to Your Building Site | ||
| Brand Name | Garage Buildings | ||
| Roof Color | White | ||
| Wall Color | Barn red | ||
| Permit Note | Final permit, zoning, setback, foundation, and anchoring requirements should be confirmed locally before installation | ||
| Intended Use | Enclosed vehicle parking, equipment storage, and insulated workspace applications | ||
| Framing Gauge | 14 | ||
| Top Use Cases: | Vehicle parking, workshop activities, tool storage, and business inventory. | ||
| Vehicle Capacity | 800 sq. ft. of space for compatible vehicles and additional storage. | ||
| Garage Door Right | 16x8' Garage Door (roll up door to be 4ft away from end wall) | ||
| Installed Location | Butler, Pennsylvania 16001 | ||
| Walk-in Door Right | 36x80" Walk-in Door (walking door 20ft away from front wall (middle of the unit)) | ||
| Insulation Coverage | Full Building | ||
| Workmanship Warranty | 30 days |
Customize roof styles, colors, dimensions, doors, windows, insulation, lean-tos and certifications with our free 3D Building Designer before requesting a quote.
Flexible Payments
Two simple ways to pay for your 16x50x10 Metal Garage – with or without a credit check.
Low monthly payments with competitive rates. Apply online and get a decision fast.
FAQ
Essential Resources
Everything you need to make a confident decision on your metal building purchase.
Not sure about sizing, roof style, or options? Our team has 29+ years of experience and will help you find exactly what you need.