
Metal Building Component Visualizer
Explore every part of a metal building with our interactive diagram. Click any highlighted zone or component in the list to learn exactly what it does and why it matters.
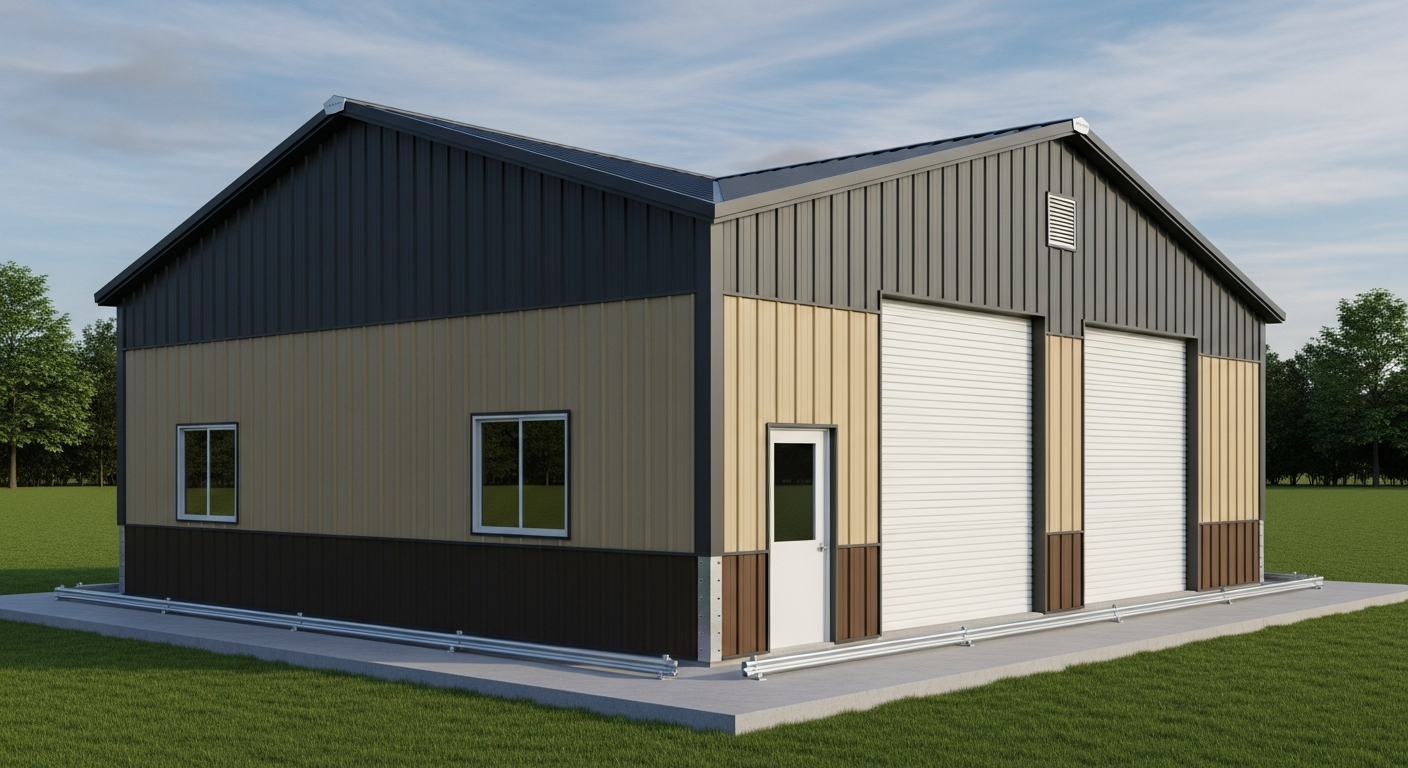
Select a Component
Click on a numbered label or highlighted zone on the building to see detailed information.
All Components (13)
3 Roof Styles Explained
Your roof style affects price, durability, and appearance. Here's how the three main metal building roof styles compare.
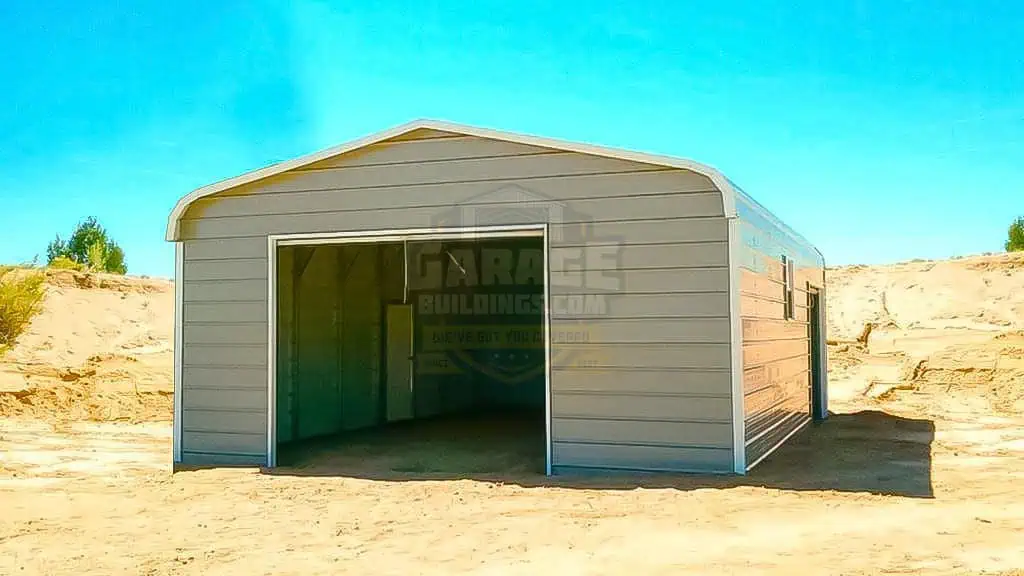
Regular (Rounded)
The most economical option with rounded roof corners and horizontal panels running from eave to eave. Creates a classic rounded profile that's ideal for budget-conscious projects.
- Most affordable option
- Horizontal panel orientation
- Rounded eave corners
- Suitable for mild climates
Best For
Carports, small storage buildings, and areas with low snow loads
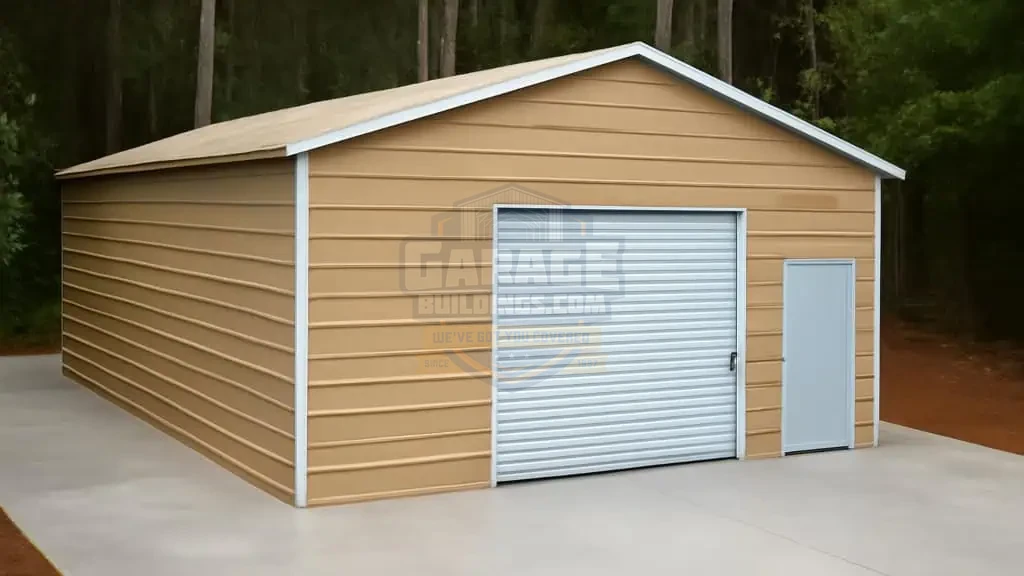
A-Frame (Boxed Eave)
A step up with a traditional peaked roofline and squared eave corners for a cleaner, more residential look. Panels still run horizontally.
- Traditional peaked roof
- Boxed (squared) eave corners
- Horizontal panel orientation
- More residential appearance
Best For
Garages, workshops, and buildings where aesthetics matter
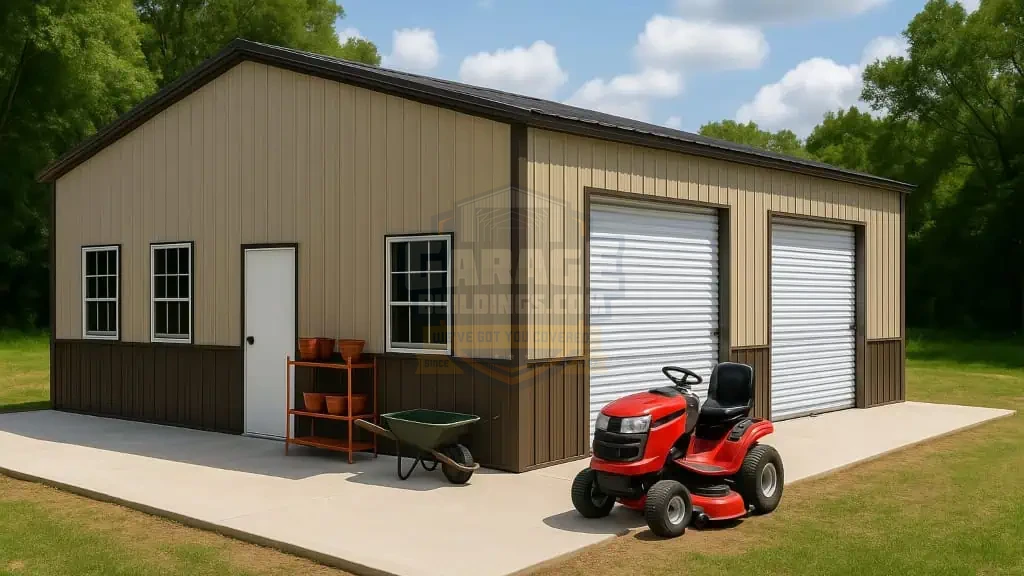
Vertical Roof
The premium option with vertically oriented roof panels and an internal hat-channel support system. Superior water and snow shedding.
- Vertical panel orientation
- Superior water/snow shedding
- Hat-channel sub-structure
- Best wind and weather resistance
Best For
Large garages, commercial buildings, and areas with heavy weather
Key Measurements to Know
When specifying your metal building, these are the critical dimensions that determine size, cost, and functionality.
Width
Side-to-side measurement. Standard widths: 12' to 60'. Determines how many vehicles or equipment fit inside.
Length
Front-to-back measurement. Standard lengths: 20' to 100'+. Can be extended in 5' increments.
Leg Height
Ground to eave height. Standard: 7' to 16'. Taller legs needed for RVs, lifts, or commercial use.
Peak Height
Ground to the highest point. Varies by roof style and width. Always taller than leg height.
Ready to Design Your Metal Building?
Use our free 3D design tool to customize every component — roof style, doors, windows, colors, and more.
Have Questions About Building Components?
Our building specialists are here to help you understand every detail. Call for a free consultation.