
Metal Workshops
22x36 Lean-to Garage
SKU: GB1677
Starting at
$11,621*
Delivered & installed — final price varies by location.
*Accessories shown are not included in the base price
22' × 36' × 12'
792 sq ft · Vertical Roof
Check Your Area
Delivery, certifications & load requirements
This 22x36 lean-to garage has 792 sq. ft. of steel space for vehicles, tools, lawn equipment, ATVs, motorcycles, farm supplies, or a small workshop setup.
The 22-foot width works well for 1 to 2 vehicles, depending on how you lay out the space. The 36-foot length gives you extra room for shelves, a mower, workbench, tool chest, or equipment you want kept covered and dry.
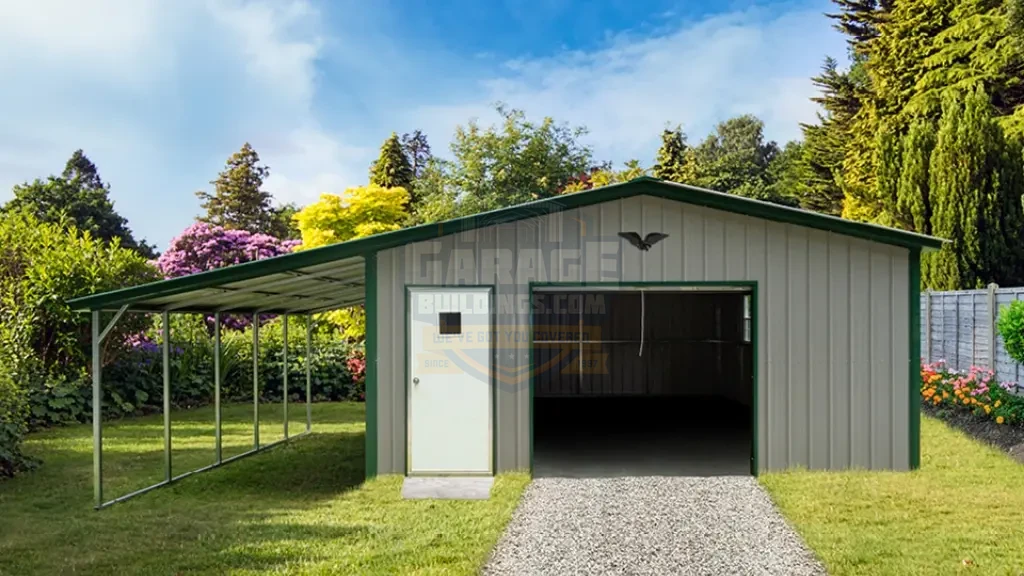
This building has a 12-foot height, vertical roof, one 10x8 garage door, and one 36x80 walk-in door. The garage door handles vehicle and equipment access. The walk-in door makes daily entry easier when you only need tools, supplies, or stored items.
The lean-to style is useful when you want enclosed garage space with extra covered storage nearby. Use that covered area for mowers, firewood, small trailers, farm gear, outdoor tools, or quick-access equipment.
Shown with an Evergreen roof, Pebble Grey walls, and Evergreen trim, this garage has a clean look for homes, farms, rural lots, and work properties.
Every building is custom made. You can change the size, height, colors, garage door size, walk-in door placement, windows, lean-to layout, insulation, anchors, panel layout, and certified wind or snow options based on your property and local code needs.
Delivery and professional installation are included. This building is designed for installation on a concrete slab. Call Garage Buildings to get your 22x36 lean-to garage quote.
Technical Details
Specifications
| SKU | GB1677 |
| Frame Gauge | 14-Gauge (12-Gauge upgrade available) |
| Panel Gauge | 29-Gauge |
| Material | Galvanized Steel |
| Area | 792 sq ft |
| Brand | Garage Buildings |
| Width | 22' |
| Height | 12' |
| Length | 36' |
| Best for | Vehicle storage, equipment shelter, workshop space, tool storage, and farm utility storage |
| Best use | This building works best as a 1-car garage with extra storage or a compact 2-vehicle garage. It also fits buyers who need covered space for tools, equipment, mowers, farm supplies, or weekend projects. |
| Delivery | FREE Delivery to Your Building Site |
| Ideal Use | Vehicle storage, equipment shelter, workshop space |
| Roof Pitch | 3/12' |
| Roof Style | Vertical Roof |
| Roof color | Evergreen |
| Trim Color | Evergreen |
| Wall Color | Pebble Gray |
| Roof Length | 37' |
| Wall Panels | Vertical |
| Garage Doors | 1 |
| Intended use | Vehicle storage, lean-to garage, equipment shelter, tool storage, workshop space, farm storage |
| Service Area | Nationwide |
| Walk-in Door | 1 |
| Building type | Lean-to metal garage |
| Installation | FREE Installation on Your Pad |
| Top use cases | Car storage, truck storage, mower storage, ATV storage, motorcycle storage, tool storage, farm supply storage, small workshop, covered outdoor storage |
| Included parts | Steel frame, roof panels, wall panels, trim, 10x8 garage door, 36x80 walk-in door, anchors, hardware, delivery, and professional installation. |
| 2D Floor Planner | Yes |
| Framing Warranty | 20-Year Framing Warranty |
| Garage Door Size | (1) 10’ x 8’ Garage Door |
| Vehicle Capacity | 1–2 vehicles depending on layout |
| Paneling Warranty | 10-Year Paneling Warranty |
| Walk-in Door Size | (1) 36” x 80” Walk-In Door |
| Main build details | 22x36 steel garage, 792 sq. ft. of space, 12-foot height, vertical roof, 10x8 garage door, 36x80 walk-in door, Evergreen roof, Pebble Grey walls, Evergreen trim |
| Weather protection | Built to help keep vehicles, tools, equipment, and stored items covered from sun, rain, wind, snow, leaves, and daily outdoor exposure. |
| Installation Surface | Concrete Slab |
| Customization options | Garage door size, walk-in door placement, windows, colors, height changes, lean-to layout, insulation, anchors, panel layout, roof style, and certified wind or snow options. |
| Durability & Strength | Braces & Anchors on Every Leg For Longer stability |
| Workmanship Guarantee | 30-Day Workmanship Guarantee |
Can't Find the Right Fit? Design Your 22x36 Lean-to Garage in 3D
Customize your 22x36 Lean-to Garage with different roof styles, colors, dimensions, garage doors, walk-in doors, windows, insulation, lean-tos, certification options, and other available upgrades.
Our free 3D Building Designer lets you personalize every detail, compare different layouts, and visualize your building before requesting a quote—helping you design the perfect structure for your property and needs.
Flexible Payments
Affordable Payment Options
Traditional Financing
Low monthly payments with competitive rates through our financing partners. No early payoff penalties. Get approved in minutes.
See Financing OptionsRent-to-Own — No Credit Check
Bad credit? No credit? No problem. Get your building now and pay monthly. Our trusted RTO partners — EZPay Buildings (exclusive 48-month terms for renters), RTO National, and Heartland (up to 60 months) — offer no-credit-check, same-day approval for amounts up to $20,000.
Call For Free QuoteReady to Make the 22x36 Lean-to Garage Yours?
Get a personalized quote with your exact customizations — color, doors, windows, and more. It's free, fast, and there's zero obligation.
Got Questions? We've Got Answers
What can a 22x36 lean-to garage be used for?
How much space does this 22x36 garage provide?
Is a 22x36 garage big enough for 2 vehicles?
What is the benefit of the lean-to layout?
What doors come with this building?
Why choose a vertical roof?
What surface does this garage need?
Can I customize this 22x36 lean-to garage?
Is delivery and installation included?
What warranties come with this building?
Essential Resources
Before You Buy
Everything you need to make a confident decision on your metal building purchase.
Talk to a Building Specialist
Not sure about sizing, roof style, or options? Our team has 29+ years of experience and will help you find exactly what you need.