
Traditional Financing
Through our financing partnersLow monthly payments with competitive rates. Apply online and get a decision fast.
- Competitive rates & low monthly payments
- No early payoff penalties
- Get approved in minutes
Delivery, certifications & load requirements
Overview
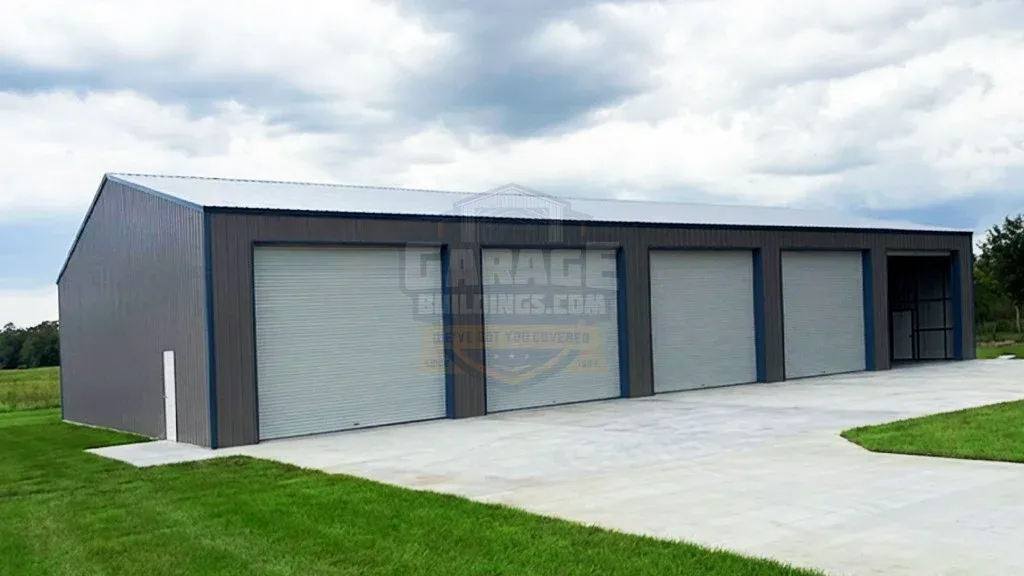
Designed for large-scale commercial, industrial, and storage applications, this 60x100x16 Commercial Steel Building delivers an impressive 6,000 square feet of clear-span interior space. Built with a heavy-duty 12-gauge galvanized steel frame and engineered to meet 170 MPH wind load requirements, this structure provides exceptional durability and long-term performance in demanding environments.
The building features a premium vertical roof system and fully enclosed vertical wall panels for superior weather protection, efficient water runoff, and reduced maintenance. Five oversized 16'x14' certified roll-up garage doors provide convenient access for semi-trucks, fleet vehicles, RVs, heavy equipment, and large machinery. Two high-wind-rated walk-in doors offer secure personnel access from both ends of the building.
Whether you're operating a warehouse, fleet maintenance facility, distribution center, agricultural equipment storage facility, manufacturing space, or commercial workshop, this building offers the space, accessibility, and strength needed to support your operation.
Delivery and professional installation are included. Call now for your free quote.
Product details
| Width | 60' | Length | 100' |
|---|---|---|---|
| Height | 16' | Floor area | 6000 sq ft |
| Capacity | 2 standard vehicles | Roof Style | Vertical |
| Roof Pitch | 4/12 | Roof Length | 101' |
| Structure | Clear span | Frame | 14-gauge galvanized (12-ga upgrade) |
| Panels | 29-gauge | Walls | Horizontal, fully enclosed |
| Gable ends | Fully enclosed | Anchoring | Braces & anchors on every leg |
| Garage Doors | 5 | Walk-in door | 1 × 36"×80" |
| Windows | 4 standard | Rust-through warranty | 20 years |
| Panel warranty | 10 years | Workmanship | 30 days |
| Installation | FREE Installation on Your Pad | Service Area | Nationwide |
| Area | 6,000 Sq. Ft. | Ends: | Fully Enclosed Vertical |
| Sides | Fully Enclosed Vertical | Delivery | FREE Delivery on Your Site |
| Ideal Uses | Warehouse, Distribution Center, Fleet Storage, Manufacturing Facility, Equipment Storage, Commercial Workshop | Roof Color | Galvalume |
| Trim Color | Slate Blue | Wall Color | Pewter Gray |
| Frame Gauge | 12 Gauge Galvanized Steel | Wall Panels | Vertical Metal Panels |
| Certification | 170 MPH Wind Load Certified | Walk-In Doors | 2 |
| Building Type: | Commercial Steel Building | Frame Material | Heavy-Duty Galvanized Steel |
| Garage Door Size | (5) 16'x14' Certified Roll-Up Doors | Primary Material | Steel / Metal |
| Structure Design | Clear Span Interior | Vehicle Capacity | 15–25 Vehicles (Depending on Layout) |
| Walk-In Door Size | (2) 36"x80" High-Wind Rated 6-Panel Doors | Garage Door Features | Chain Hoist & Header Seal |
| Installation Surface | Concrete Slab Recommended | Estimated Peak Height | Approx. 23.5' |
| Installation Location | Florida 33982 | ||
| Length | 100' | ||
| Floor area | 6000 sq ft | ||
| Roof Style | Vertical | ||
| Roof Length | 101' | ||
| Frame | 14-gauge galvanized (12-ga upgrade) | ||
| Walls | Horizontal, fully enclosed | ||
| Anchoring | Braces & anchors on every leg | ||
| Walk-in door | 1 × 36"×80" | ||
| Rust-through warranty | 20 years | ||
| Workmanship | 30 days | ||
| Service Area | Nationwide | ||
| Ends: | Fully Enclosed Vertical | ||
| Delivery | FREE Delivery on Your Site | ||
| Roof Color | Galvalume | ||
| Wall Color | Pewter Gray | ||
| Wall Panels | Vertical Metal Panels | ||
| Walk-In Doors | 2 | ||
| Frame Material | Heavy-Duty Galvanized Steel | ||
| Primary Material | Steel / Metal | ||
| Vehicle Capacity | 15–25 Vehicles (Depending on Layout) | ||
| Garage Door Features | Chain Hoist & Header Seal | ||
| Estimated Peak Height | Approx. 23.5' |
Customize roof styles, colors, dimensions, doors, windows, insulation, lean-tos and certifications with our free 3D Building Designer before requesting a quote.
Flexible Payments
Two simple ways to pay for your 60x100x16 Commercial Metal Building – with or without a credit check.
Low monthly payments with competitive rates. Apply online and get a decision fast.
FAQ
Essential Resources
Everything you need to make a confident decision on your metal building purchase.
Not sure about sizing, roof style, or options? Our team has 29+ years of experience and will help you find exactly what you need.